
Open House Sat, Nov 7th 12:00 PM - 2:00 PM - Price Reduction - Views - New Construction - Primary on Main - Eco Friendly

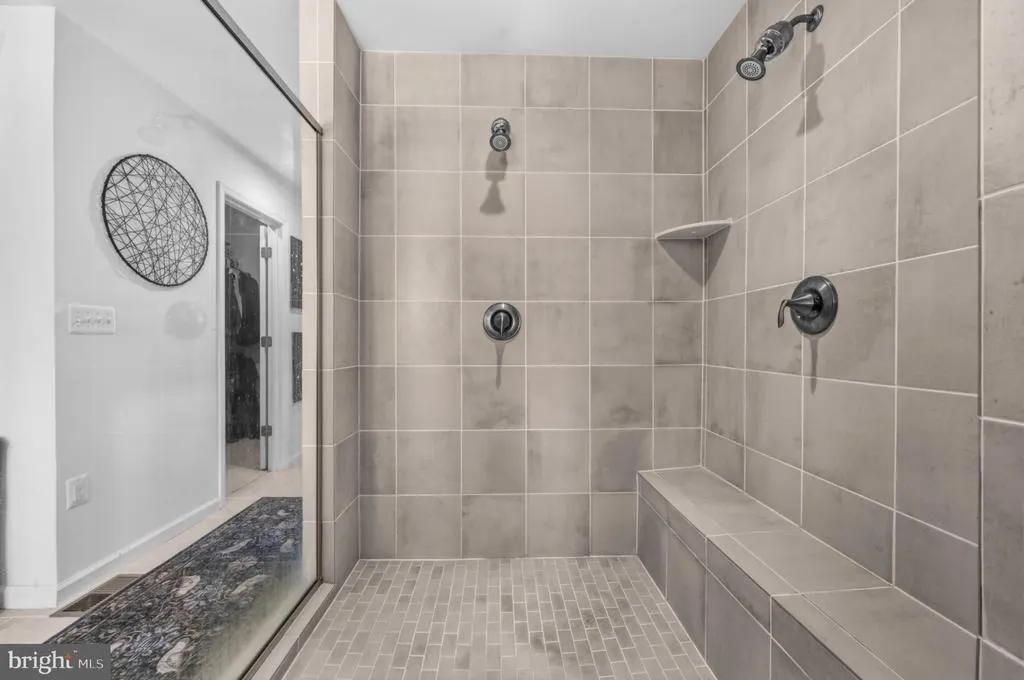
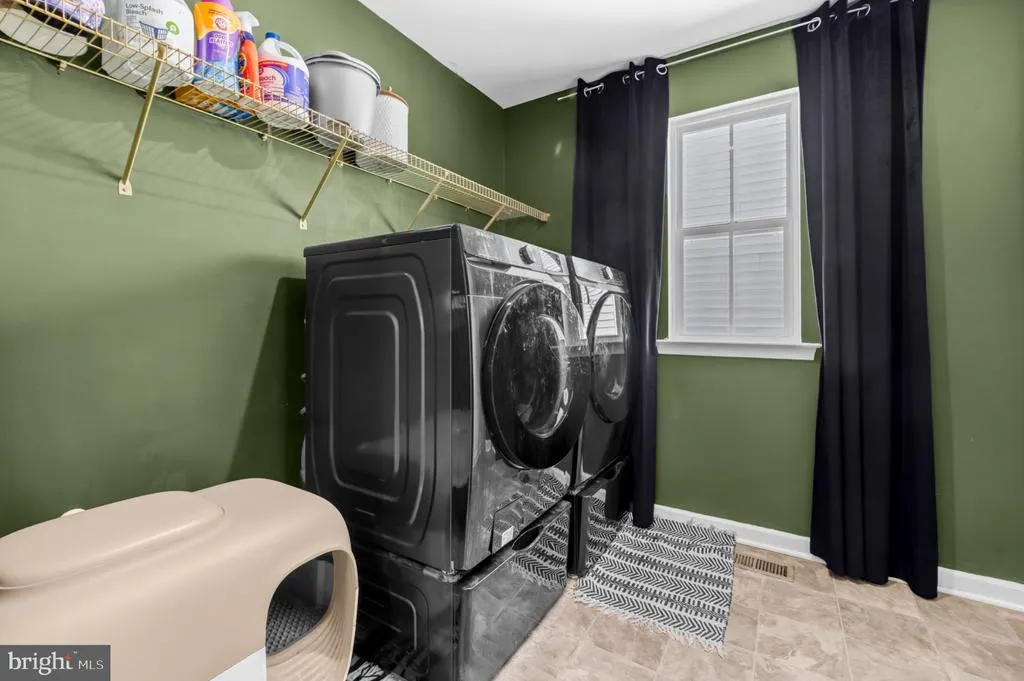
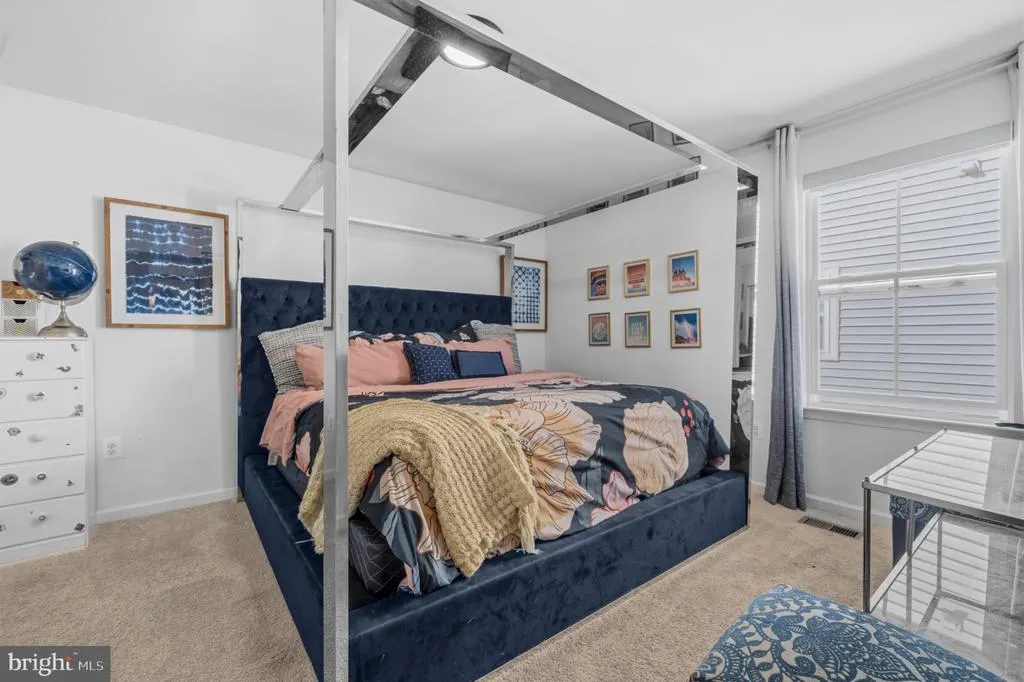
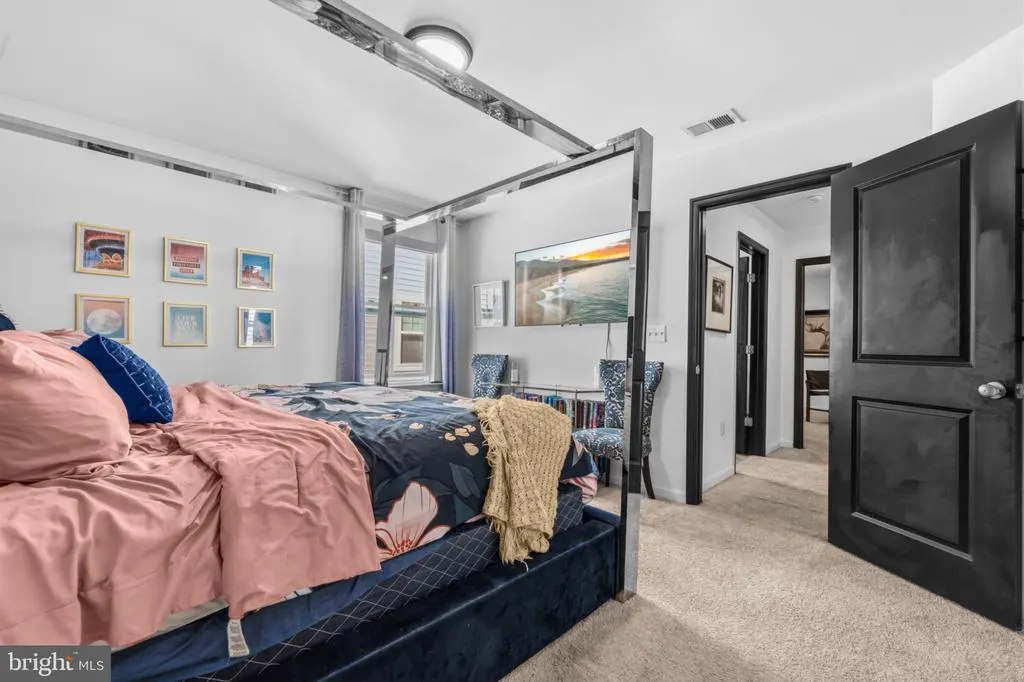
Address
510 Azolla Way, Stafford, VA
Price
$ 815,000
Property Attributes
- MLS#VAST2054430
- TypeSingle Family
- Listing Status ACTIVE
- CountySTAFFORD
- CityStafford
- NeighborhoodEmbrey Mill Estate
- Zip22554
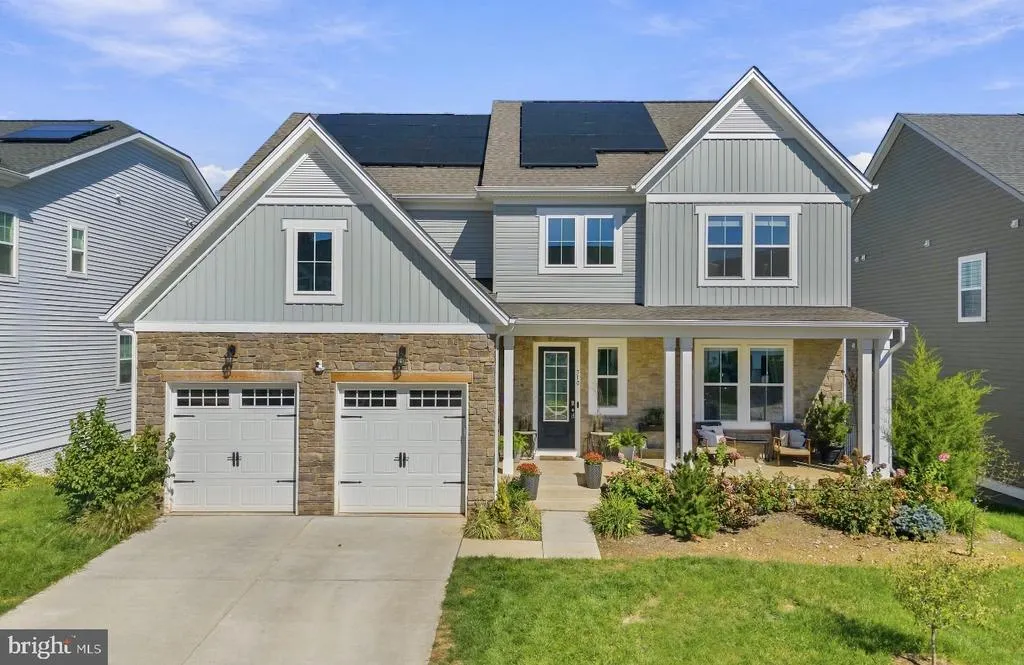
- StyleCraftsman
- Year Built2023
- Taxes$ 7871
- Price$ 815,000
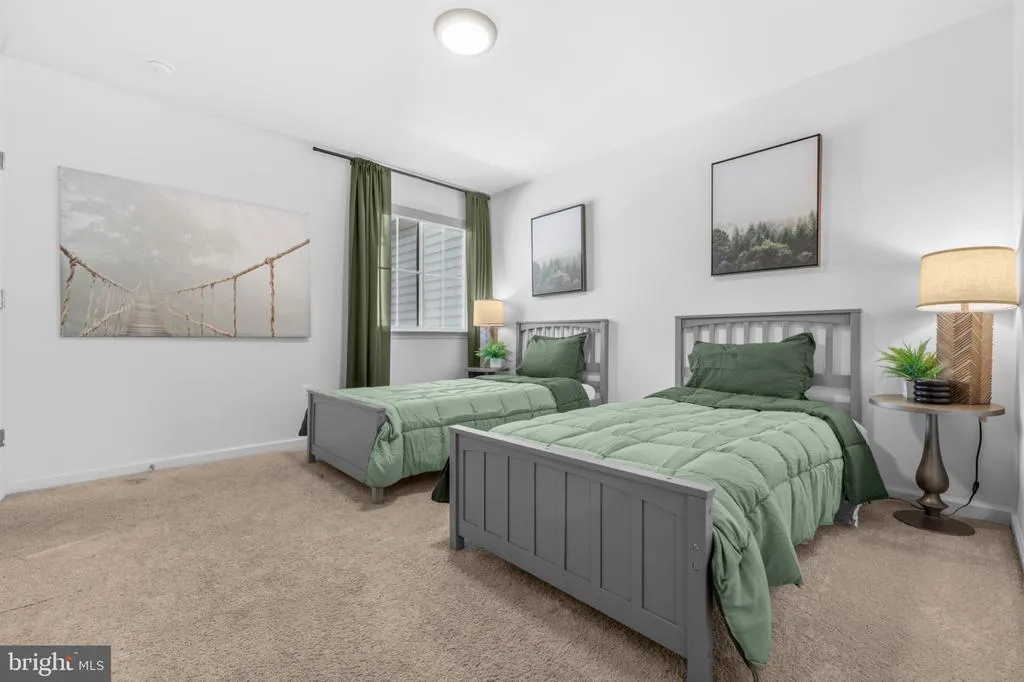
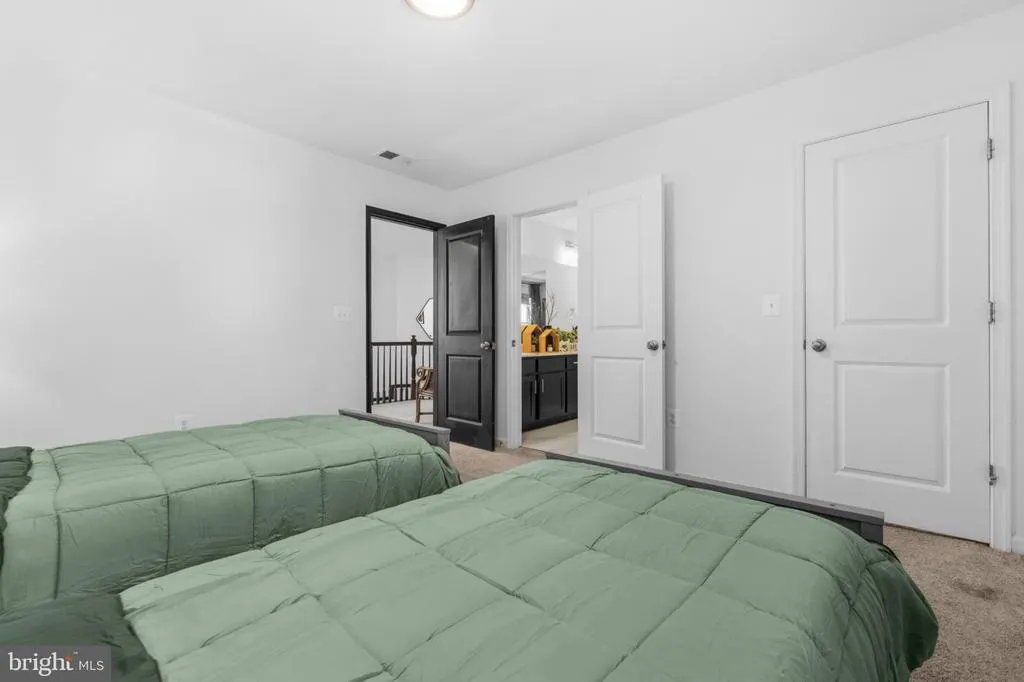
- Bedrooms6
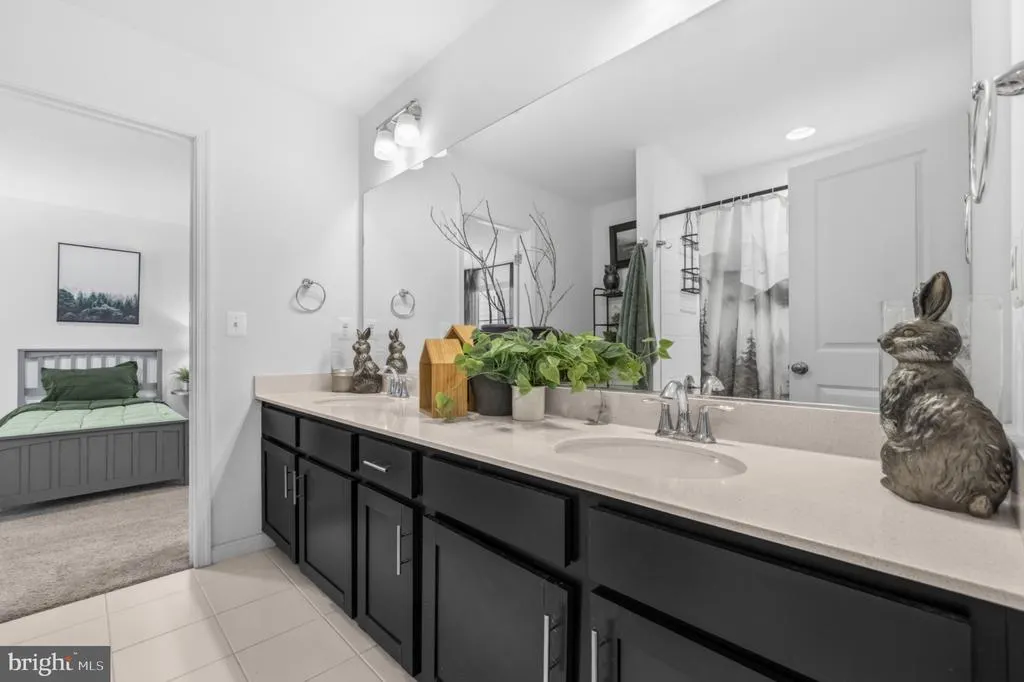
- Full Bathrooms4
- Half Bathrooms1
- Sqr Footage4335
- Lot Size0.17 Acres
Data Source:
Bright MLS
Property Description
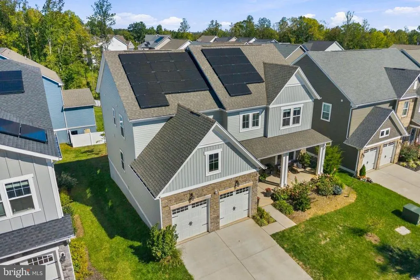
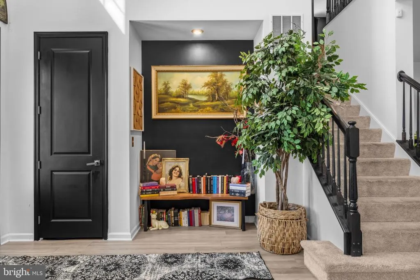
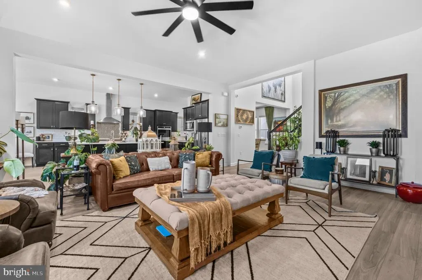
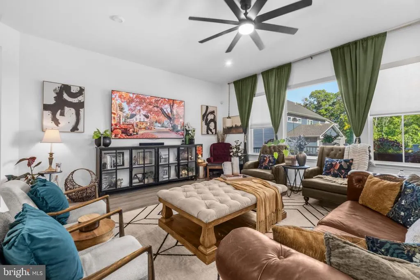
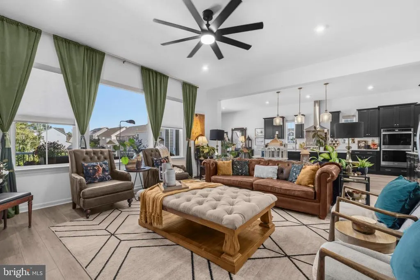
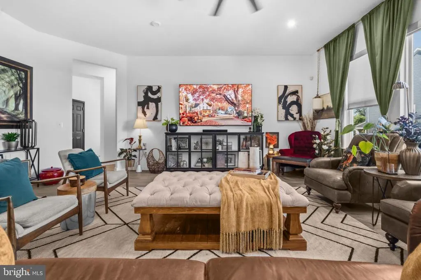
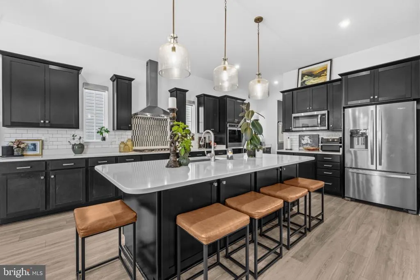
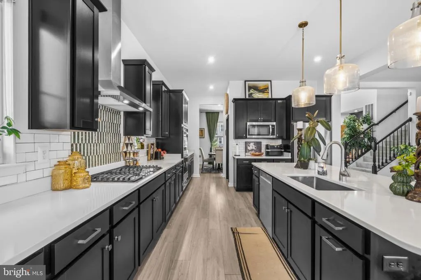
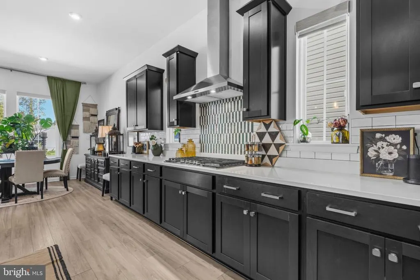
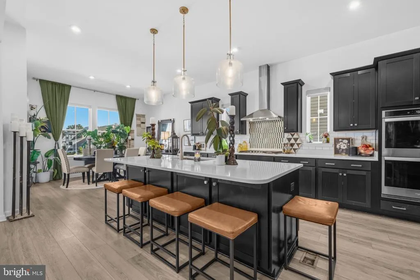
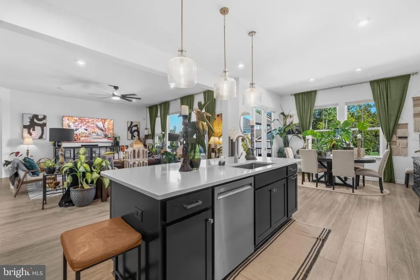
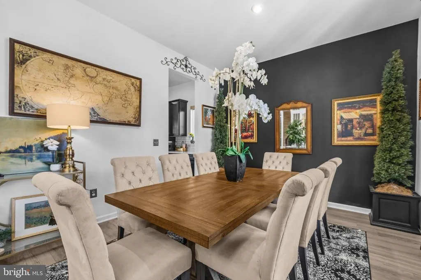
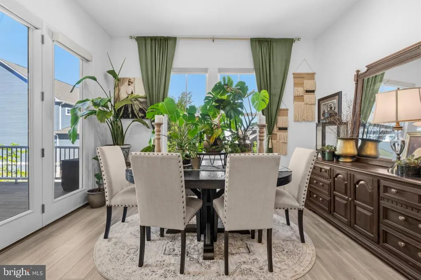
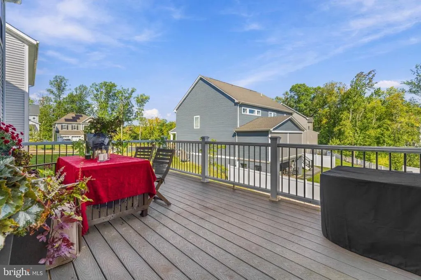
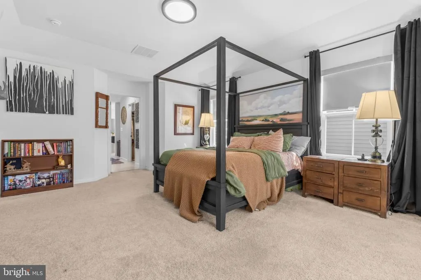
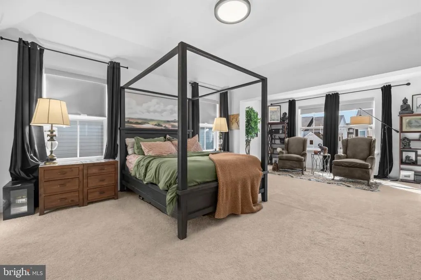
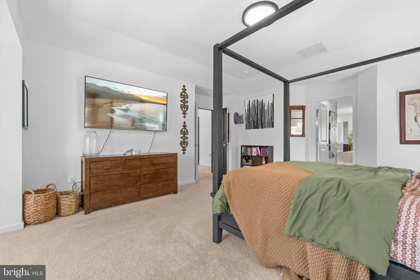
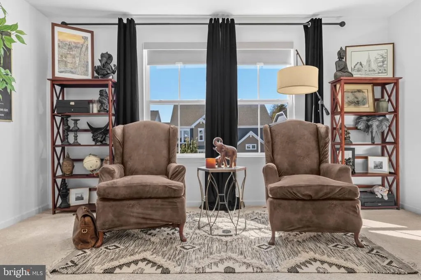
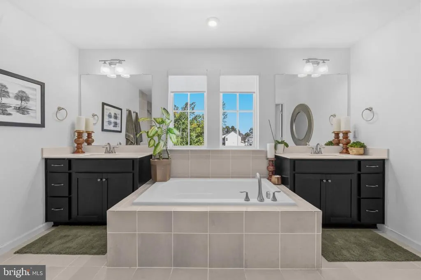
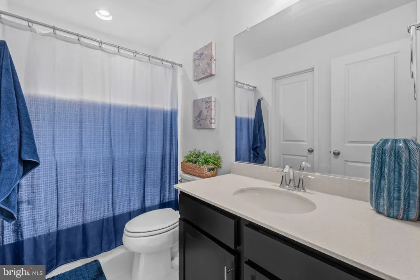
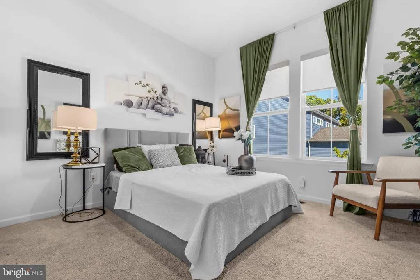
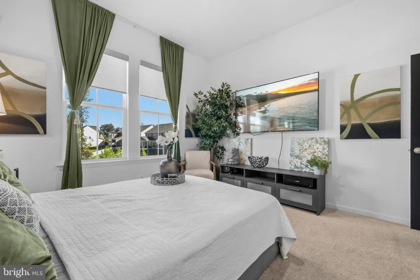
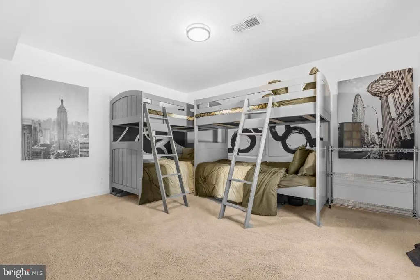
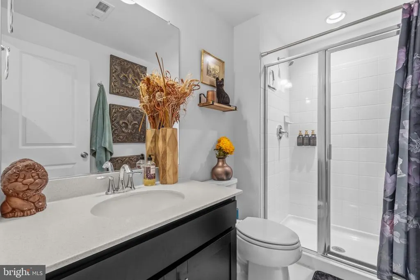
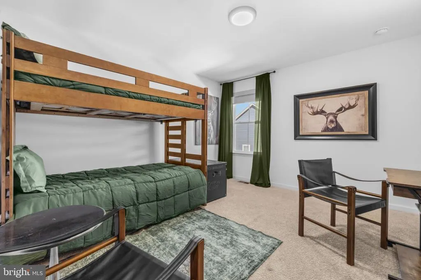
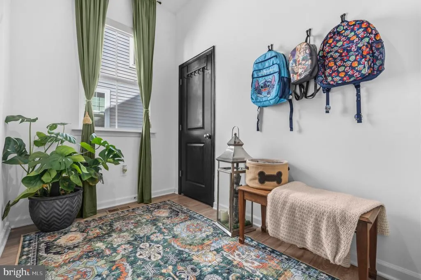
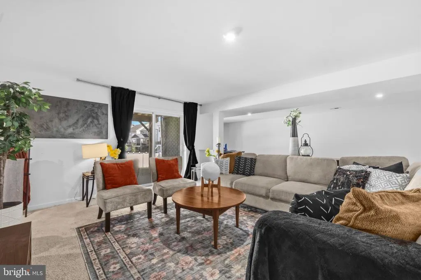
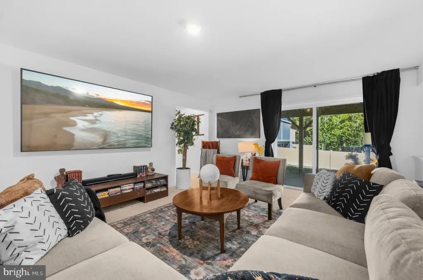
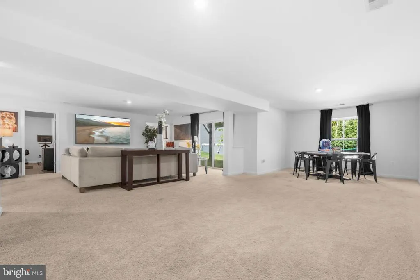
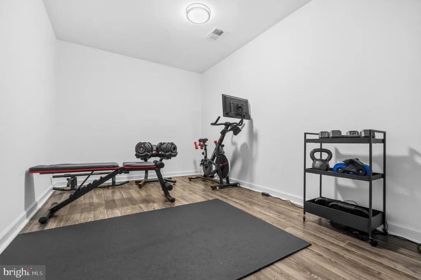
Welcome to 510 Azolla Way, a beautifully maintained home in the sought-after Embrey Mill community! This home offers a perfect blend of modern comfort, thoughtful upgrades, and functional living space. Enjoy the added value of fully paid-off solar panels, providing long-term energy savings with no additional solar payment. Step outside onto the spacious deck, newly built in 2024, perfect for entertaining, grilling, or relaxing outdoors. Inside, youll find tasteful interior upgrades throughout that give the home a fresh, elevated feel. The mostly finished basement provides additional flexible living space with endless possibilities for a recreation room, home office, gym, or guest area, while still offering room for storage. Located in amenity-filled Embrey Mill, this home offers access to community pools, parks, playgrounds, walking trails, and more, all while being conveniently located near shopping, dining, commuter routes, and everyday essentials. With valuable upgrades already completed, 510 Azolla Way is ready for its next owner to move in and enjoy!
| Elementary School | Middle School | High School |
|---|---|---|
| Park Ridge Elementary School | H.H. Poole Middle School | North Stafford High School |
| Price History | |
|---|---|
| 10/1/2026 | Listed $825,000 |
| 11/6/2026 | 2$815,000 |
General Features
| Living Area | 4335 |
|---|---|
| Sewer | No Septic System,Public Sewer |
| Heating | Central,Energy Star Heating System,Forced Air,Programmable Thermostat,Zoned |
| Cooling | Central A/C,Energy Star Cooling System,Fresh Air Recovery System,Programmable Thermostat,Zoned |
| Utilities | Cable TV Available,Electric Available,Natural Gas Available,Phone Available,Sewer Available,Under Ground,Water Available |
| Possession | Settlement |
| Roof | Architectural Shingle |
| Appliances | Built-In Range,Cooktop,Dishwasher,Disposal,Energy Efficient Appliances,Exhaust Fan,Freezer,Microwave,Oven - Double,Oven - Wall,Refrigerator,Stainless Steel Appliances,Washer/Dryer Hookups Only,Water |
| Zoning | PD2 |
| HOA Fee | 135.00 |
| Garage Spaces | 2.00 |
| Association Fee Includes | Common Area Maintenance,Trash |
| Patio/Porch Features | Porch(es) |
| Architectural Style | Craftsman |
| Security Features | Carbon Monoxide Detector(s),Main Entrance Lock,Non-Monitored,Smoke Detector |
| Construction Materials | CPVC/PVC |
| School District | STAFFORD COUNTY PUBLIC SCHOOLS |
| Year Built | 2023 |
| Electric | 200+ Amp Service,Circuit Breakers,Underground |
| View | Trees/Woods |
| Levels | 3 |
| Other Fees | 1727.00 |
| Tax Year | 2026 |
| Ownership | Fee Simple |
| Cool Fuel | Electric |
| Section | 13 |
| Accessibility | 32 + wide Doors,Doors - Swing In |
| Assoc Fee Paid Per | Monthly |
| County | STAFFORD |
| New Construction | Yes |
| Property Type | Residential |
| Association Amenities | Club House,Dog Park,Fitness Center,Jog/Walk Path,Bike Trail,Pool - Outdoor,Swimming Pool,Tot Lots/Playground |
| HOA | Yes |
| Subdivision Name | EMBREY MILL ESTATE |
| Garage Y/N | Yes |
| Water Access Y/N | No |
| Other Structures | Above Grade,Below Grade |
| Full Baths | 4 |
| Status | ACTIVE |
| Directions | Turn left/right (depending on direction) from Mine Rd onto Coastal Ave. Continue straight and turn right onto Boxelder Dr. Turn right onto Azolla Way. |
| City | STAFFORD |
| Disclosures | Subject to Condo/HOA Docs |
| Other Fees Frequency | Annually |
| Senior Community Y/N | No |
| Lot Size Units | Square Feet |
| Lot Size Square Feet | 7318.00 |
| Tax Assessed Value | 801900.0 |
| Tax Annual Amount | 7871.0 |
| Home Warranty Y/N | Yes |
| Property Condition | Excellent |
| Structure Type | Detached |
| Condo/Coop Association fee Y/N | No |
| Bathrooms Full Main Level | 4 |
| Bathrooms Count Main Level | 5.00 |
| Price Per Sq Ft Total AG | 240.98 |
| Acceptable Financing | Cash,Conventional,FHA,VA |
| Community Pool Features | Concrete,In Ground |
| Construction Completed Y/N | Yes |
| Lease Considered Y/N | No |
| Vacation Rental Y/N | No |
| Total SQFT | 5022 |
| Location Type | Suburban |
| Builder Name | DREES HOMES OF DC,INC. |
| Standard Status | Active |
| Year Built Source | Assessor |
| Legal Subdivision | EMBREY MILL |
| Tax Lot | 1463 |
Interior Features
| Interior Amenities | Attic,Carpet,Combination Dining/Living,Combination Kitchen/Dining,Combination Kitchen/Living,Dining Area,Family Room Off Kitchen,Floor Plan - Open,Kitchen - Eat-In,Kitchen - Island,Recessed Lighting, |
|---|---|
| Heating Fuel | Natural Gas |
| Basement | Partially Finished |
| Flooring | Carpet,Ceramic Tile,Concrete,Luxury Vinyl Plank,Partially Carpeted,Vinyl |
| Total Fireplaces | 1 |
| Fireplace Features | Gas/Propane,Insert,Mantel(s) |
| Hot Water | Electric |
| Basement (Y/N) | Yes |
| Heating Y/N | Yes |
| Window Features | Double Pane,Energy Efficient,ENERGY STAR Qualified,Low-E,Screens |
| Fireplace Y/N | Yes |
| Above Grade Finished Area | 3382 |
| Half Baths | 1 |
| Central Air Y/N | Yes |
| Total Bedrooms | 6 |
| Below Grade Finished Area | 953 |
| Entry Level | 2 |
| Main Level Bedrooms | 6 |
| Below Grade Finished Area Unit Type | Square Feet |
| LivingAreaSource | Estimated |
| Laundry Type | Upper Floor,Washer In Unit,Dryer In Unit,Has Laundry |
| Below Grade Unfin Area Units | Square Feet |
| Below Grade Unfin SQFT | 687 |
| Below Grade Unfin SQFT Source | Assessor |
| Below Grade Finished Area Source | Estimated |
| Bathrooms Half Main Level | 1 |
| Above Grade Finished Area Source | Assessor |
| Above Grade Finished Area Unit Type | Square Feet |
| Total Baths | 5 |
Exterior Features
| Exterior Amenities | Exterior Lighting,Sidewalks,Street Lights |
|---|---|
| Pool | Yes - Community |
| Parking Features | Concrete Driveway |
| Lot Features | Backs to Trees,Cleared,Front Yard,Level,Premium,Rear Yard,SideYard(s),Trees/Wooded |
| Water Source | Public |
| Total Parking Spaces | 2 |
| Garage Features | Garage - Front Entry,Inside Access |
| Type of Parking | Attached Garage,Driveway,On Street |
| Foundation Details | Slab |
| Water View Y/N | No |
| Lot Dimensions | 0.00 x 0.00 |
| Lot Size Acres | 0.17 |
| Road Surface Type | Access - On Grade,Black Top,Paved |
| Lot Size Source | Assessor |
| Waterfront Y/N | No |
| Door Features | Sliding Glass,ENERGY STAR Qualified Door(s) |
| Builder Model | ROWAN E |
| Road Responsibility | Public |
| Land Assessed Value | 225000.00 |
| Navigable Water Y/N | No |
| Water Oriented Y/N | No |
| # of Attached Garage Spaces | 2 |
| LotDimensionsSource | Assessor |
Amenities
- Foreclosure
- Views
- Short Sale
- New Construction
- Adult 55+
- Lease To Own
- No HOA Fees
- Furnished
- Primary On Main
- Air Conditioning
- Seller Finance
- Green
- Fixer Upper
- Horse
- Golf
- Fireplace
- Deck
- Garage
- Basement
- Pool
Property vs Single Family Average in 22554
Price
Taxes
Year Built
Visits
 © BRIGHT, All Rights Reserved
 Kanawha Valley Board of REALTORS® All information deemed reliable but not guaranteed. All properties are subject to prior sale, change or withdrawal. Neither listing broker(s) or information provider(s) shall be responsible for any typographical errors, misinformation, misprints and shall be held totally harmless. Listing(s) information is provided for consumer's personal, non-commercial use and may not be used for any purpose other than to identify prospective properties consumers may be interested in purchasing. The data relating to real estate for sale on this website comes in part from the Internet Data Exchange program of the Multiple Listing Service. Real estate listings held by brokerage firms other than Weichert, Realtors(R) - Blue Ribbon (DMV) may be marked with the Internet Data Exchange logo and detailed information about those properties will include the name of the listing broker(s) when required by the MLS. Copyright ©2026 All rights reserved.
Last Updated: November 7, 2026 3:36 PM UTC
