
Open House Sat, Nov 7th 12:00 PM - 3:00 PM - Views

Address
13019 Smoketown Road, Woodbridge, VA
Price
$ 759,000
Property Attributes
- MLS#VAPW2133234
- TypeSingle Family
- Listing Status ACTIVE
- CountyPRINCE WILLIAM
- CityWoodbridge
- NeighborhoodLynwood
- Zip22192
- StyleColonial
- Year Built1985
- Taxes$ 6773
- Price$ 759,000
- Bedrooms4
- Full Bathrooms2
- Half Bathrooms2
- Sqr Footage3646
- Lot Size0.62 Acres
Data Source:
Bright MLS
Property Description
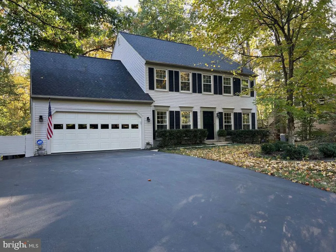
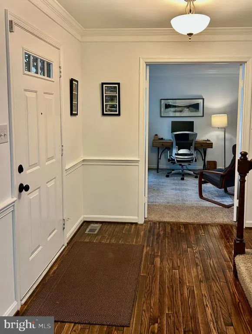
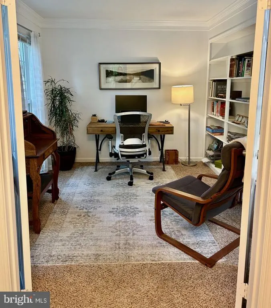
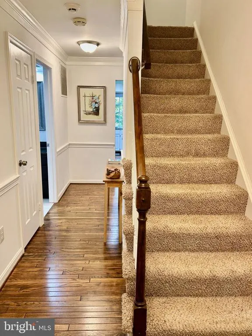
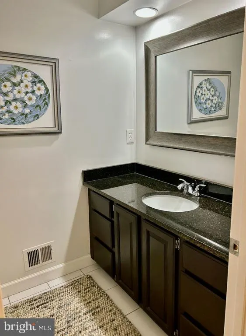
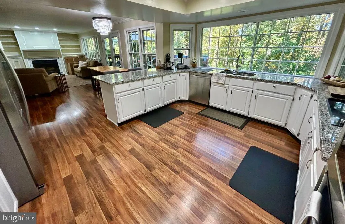
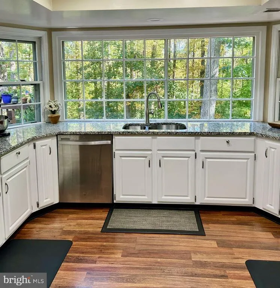
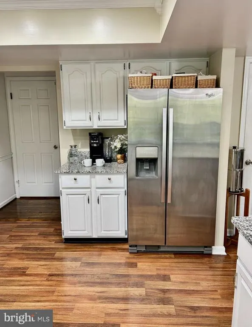
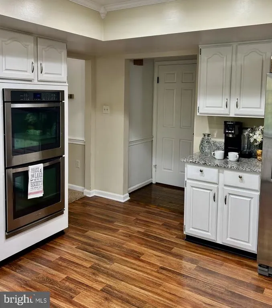
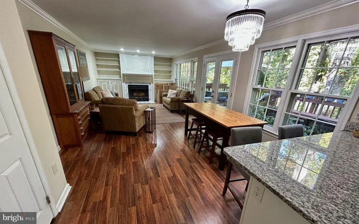
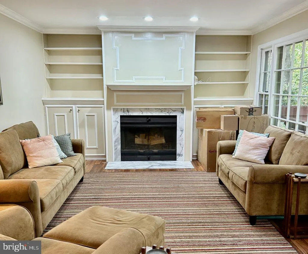
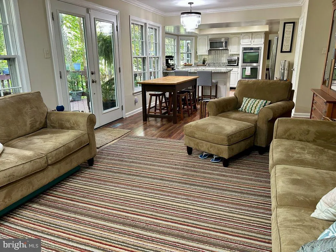
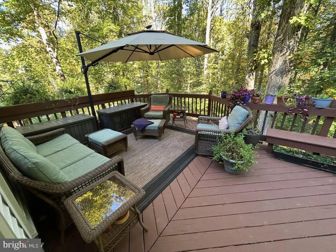
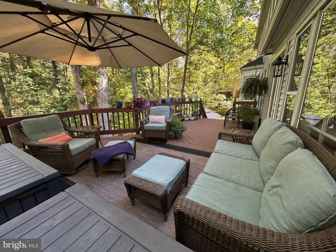
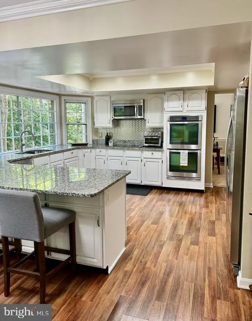
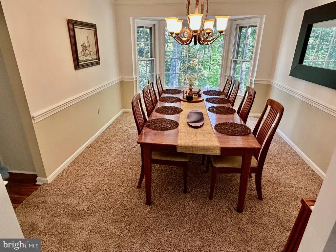
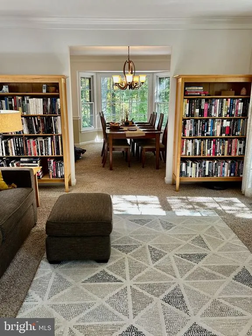
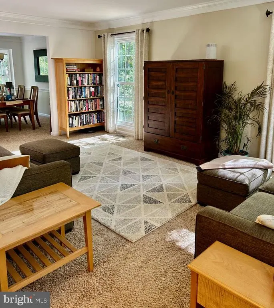
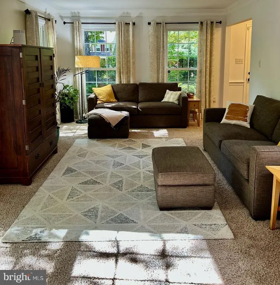
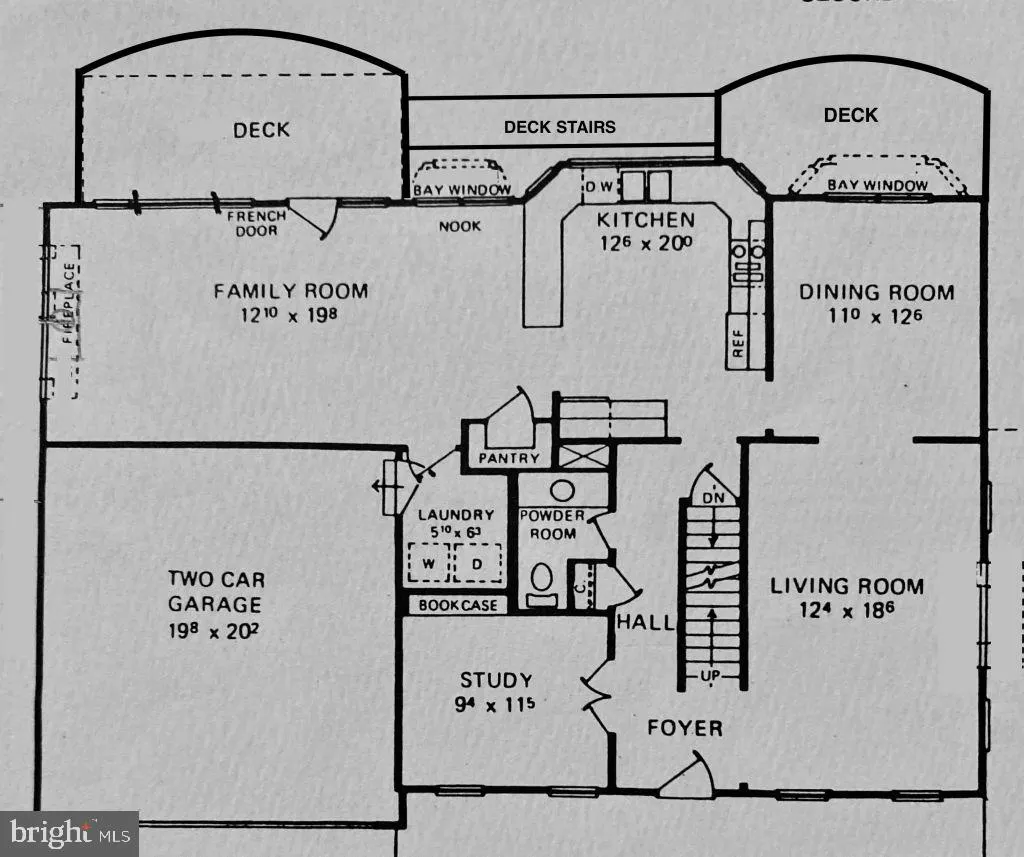
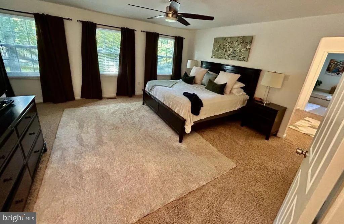
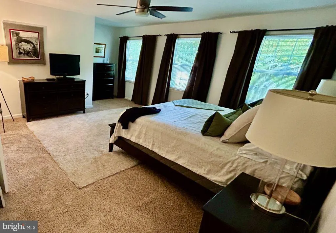
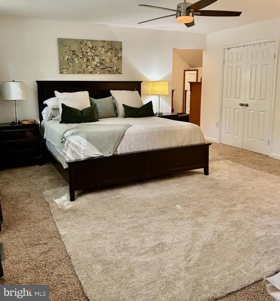
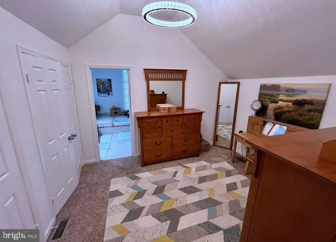
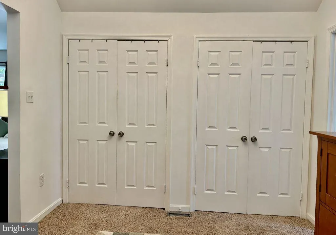
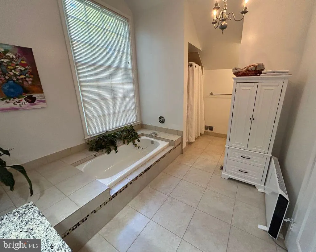
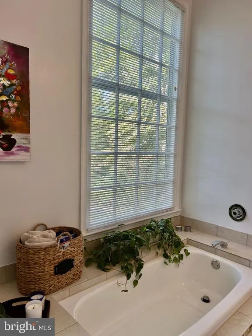
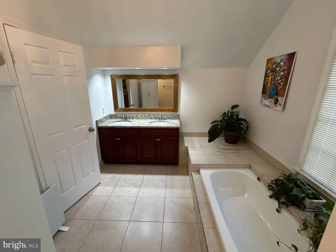
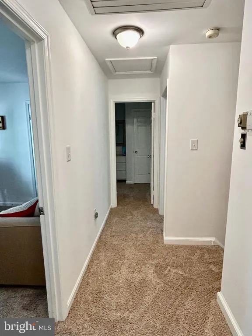
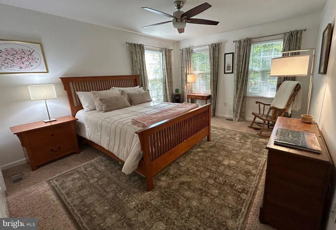
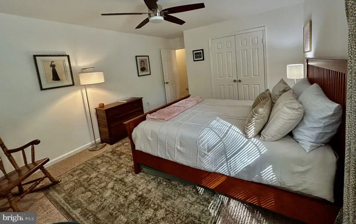
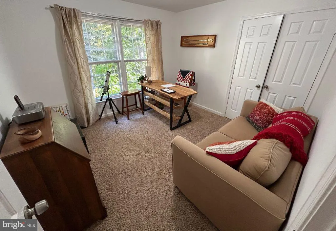
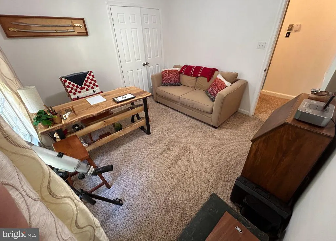
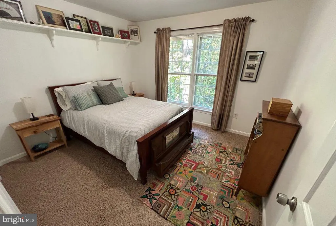
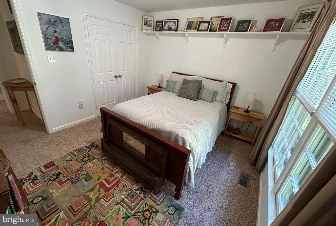
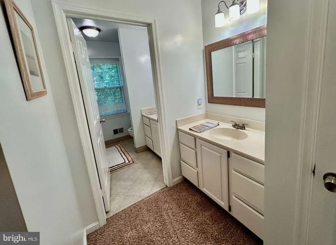
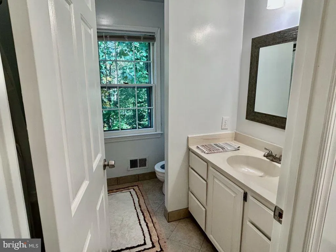
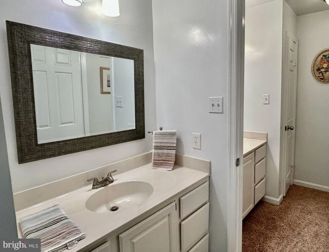
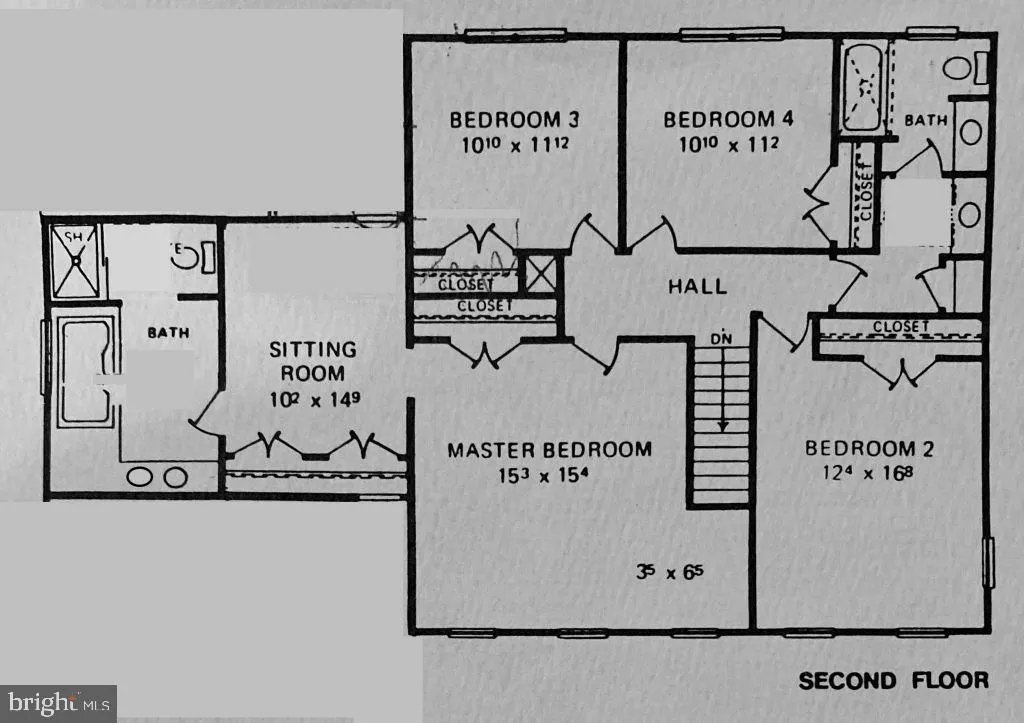
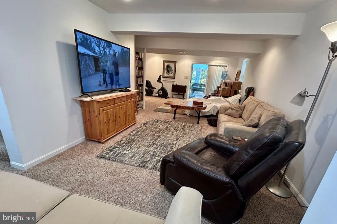
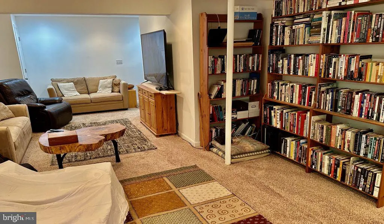
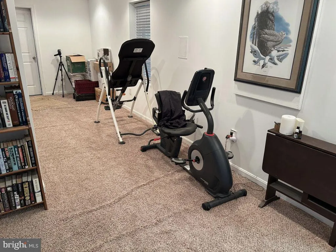
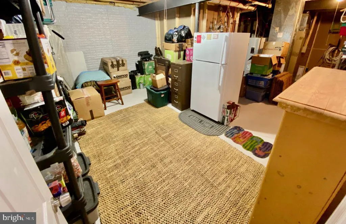
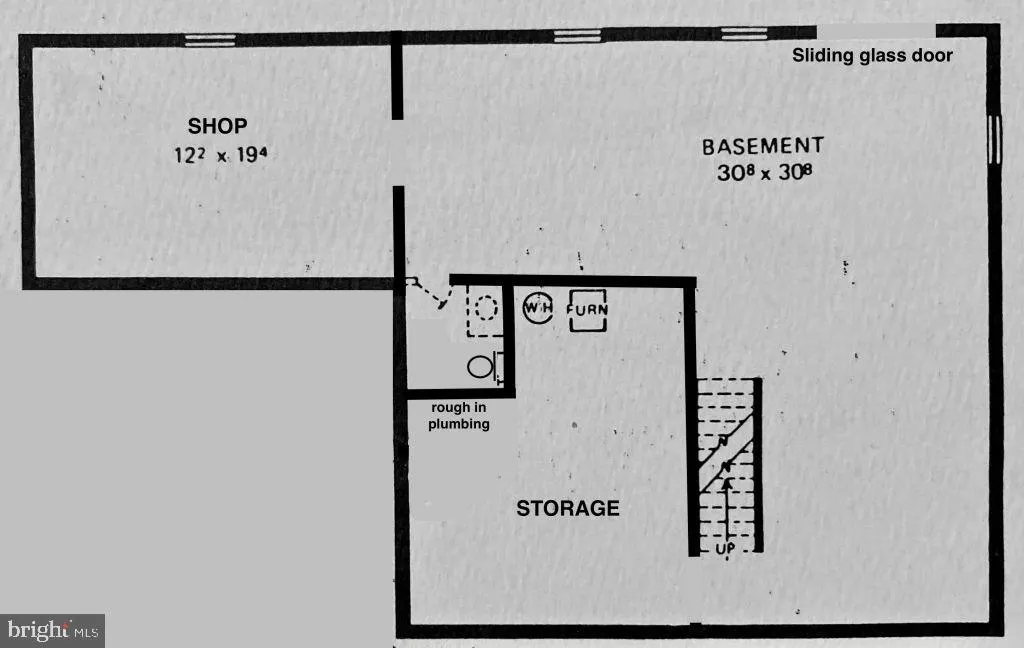
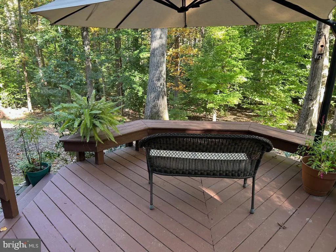
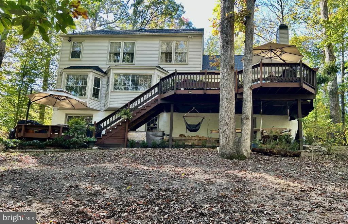
This 4 bedroom, 2 full/2 half baths colonial provides generous natural light in 3,600 square feet of finished living space on .62 acres. The main level is made for family living & entertaining. The heart of the home is a spacious chefs kitchen with granite countertops, stainless steel appliances, ceramic cooktop, double wall ovens, microwave, dishwasher, abundant cabinets & large pantry. It is open to the adjoining breakfast area & den, fireplace & built-in storage. French doors situated among a wall of windows provide seamless access to a back second-story deck, ideal for relaxing, outdoor dining or entertaining. The main level includes a living room, dining room, office or playroom, half bath, laundry & 2-car garage with expanded driveway for abundant parking. Inside or out, areas overlook the ample back lot with a peaceful, natural setting adjoining undeveloped HOA land. The upper-level features 4 bedrooms and 2 full bathrooms. The spacious primary suite includes adjoining dressing room with additional closets, a spacious bathroom with granite countertops, dual vanity, soaking tub & shower. 3 additional bedrooms share a dual-room bath. The finished basement delivers a spacious family room with access to the back lower deck, a half-bath, and 2 unfinished storage rooms. The well-maintained home includes a new roof, siding, shutters, windows & garage door. The HOA includes pools & parks; the immediate area provides hiking, kayaking, shopping, schools, & commuter access.
| Elementary School | Middle School | High School |
|---|---|---|
| Old Bridge Elementary School | Lake Ridge Middle School | Woodbridge High School |
| Price History | |
|---|---|
| 10/28/2026 | Listed $759,000 |
General Features
| Living Area | 3646 |
|---|---|
| Sewer | Public Sewer |
| Heating | Central,Heat Pump - Electric BackUp |
| Cooling | Ceiling Fan(s),Central A/C,Heat Pump(s),Whole House Fan |
| Utilities | Phone Available |
| Possession | Negotiable |
| Roof | Asphalt |
| Appliances | Built-In Microwave,Built-In Range,Cooktop,Dishwasher,Disposal,Dryer - Electric,ENERGY STAR Refrigerator,Icemaker,Oven - Double,Oven - Self Cleaning,Oven - Wall,Oven/Range - Electric,Range Hood,Stainl |
| Zoning | R2 |
| HOA Fee | 231.00 |
| Garage Spaces | 2.00 |
| Association Fee Includes | Pool(s),Trash |
| Patio/Porch Features | Deck(s) |
| Architectural Style | Colonial |
| Security Features | Electric Alarm,Main Entrance Lock,Security System,Smoke Detector,Motion Detectors |
| Construction Materials | Vinyl Siding |
| School District | PRINCE WILLIAM COUNTY PUBLIC SCHOOLS |
| Year Built | 1985 |
| Electric | 110 Volts,Circuit Breakers,Underground |
| View | Street,Trees/Woods |
| Levels | 2 |
| Tax Year | 2026 |
| Ownership | Fee Simple |
| Cool Fuel | Electric |
| Section | 18J |
| Accessibility | >84 Garage Door,Doors - Swing In,Level Entry - Main |
| Assoc Fee Paid Per | Quarterly |
| County | PRINCE WILLIAM |
| New Construction | No |
| Property Type | Residential |
| Association Amenities | Basketball Courts,Boat Ramp,Common Grounds,Community Center,Jog/Walk Path,Lake,Pool - Outdoor,Tot Lots/Playground,Tennis Courts,Water/Lake Privileges,Picnic Area |
| HOA | Yes |
| Subdivision Name | LYNWOOD |
| Facing Direction | Southwest |
| Garage Y/N | Yes |
| Water Access Y/N | No |
| Other Structures | Above Grade,Below Grade |
| Full Baths | 2 |
| Status | ACTIVE |
| Directions | I95S to 158B exit PWP towards Manassas slight Right Caton Hill Road Left Minnieville Right Smoketown about one mile home on right between Trafalgar Ln and Chancellor Dr. |
| City | WOODBRIDGE |
| Disclosures | Prop Disclosure,Subject to Condo/HOA Docs |
| Senior Community Y/N | No |
| Lot Size Units | Square Feet |
| Lot Size Square Feet | 26998.00 |
| Tax Assessed Value | 696600.0 |
| Tax Annual Amount | 6773.0 |
| Home Warranty Y/N | Yes |
| Property Condition | Excellent |
| Structure Type | Detached |
| Condo/Coop Association fee Y/N | No |
| Bathrooms Count Main Level | 1.00 |
| Price Per Sq Ft Total AG | 286.85 |
| Acceptable Financing | Cash,Contract,Conventional,VA |
| Vacation Rental Y/N | No |
| Total SQFT | 3950 |
| Standard Status | Active |
| Year Built Source | Assessor |
| Legal Subdivision | LAKE RIDGE |
| Tax Lot | 306 |
| Association Recreation Fee | No |
Interior Features
| Interior Amenities | Attic,Attic/House Fan,Breakfast Area,Carpet,Ceiling Fan(s),Chair Railings,Combination Kitchen/Living,Dining Area,Family Room Off Kitchen,Floor Plan - Open,Formal/Separate Dining Room,Kitchen - Island |
|---|---|
| Heating Fuel | Electric |
| Basement | Fully Finished,Interior Access,Rear Entrance,Windows,Workshop |
| Flooring | Carpet,Hardwood,Laminated,Tile/Brick |
| Total Fireplaces | 1 |
| Fireplace Features | Fireplace - Glass Doors,Flue for Stove,Mantel(s),Screen,Wood |
| Hot Water | Electric |
| Basement (Y/N) | Yes |
| Heating Y/N | Yes |
| Window Features | Energy Efficient,Storm,Vinyl Clad,Wood Frame |
| Fireplace Y/N | Yes |
| Above Grade Finished Area | 2646 |
| Half Baths | 2 |
| Central Air Y/N | Yes |
| Total Bedrooms | 4 |
| Below Grade Finished Area | 1000 |
| Room Type | Living Room,Dining Room,Primary Bedroom,Bedroom 2,Bedroom 3,Kitchen,Family Room,Basement,Bedroom 1,Study |
| Below Grade Finished Area Unit Type | Square Feet |
| LivingAreaSource | Assessor |
| Laundry Type | Main Floor |
| Below Grade Unfin Area Units | Square Feet |
| Below Grade Unfin SQFT | 304 |
| Below Grade Unfin SQFT Source | Assessor |
| Below Grade Finished Area Source | Assessor |
| Bedrooms Count All Upper Levels | 4 |
| Bedrooms Count Upper Level 1 | 4 |
| Bathrooms Half Main Level | 1 |
| Bathrooms Half Lower Level 1 | 1 |
| Bathrooms Half All Lower Levels | 1 |
| Bathrooms Full Upper Level 1 | 2 |
| Bathrooms Full All Upper Levels | 2 |
| Bathrooms Count Upper Level 1 | 2.00 |
| Bathrooms Count Lower Level 1 | 1.00 |
| Bathrooms Count All Upper Levels | 2 |
| Bathrooms Count All Lower Levels | 1 |
| Above Grade Unfin Area Units | Square Feet |
| Above Grade Unfin SQFT Source | Estimated |
| Above Grade Finished Area Source | Assessor |
| Above Grade Finished Area Unit Type | Square Feet |
| Total Baths | 4 |
Exterior Features
| Exterior Amenities | BBQ Grill,Extensive Hardscape,Exterior Lighting,Flood Lights,Sidewalks |
|---|---|
| Pool | No Pool |
| Parking Features | Asphalt Driveway,Lighted Parking,Private |
| Lot Features | Backs to Trees,Front Yard,Partly Wooded,Rear Yard,Secluded,SideYard(s),Landscaping |
| Water Source | Public |
| Inclusions | Grill,split/stacked firewood |
| Total Parking Spaces | 12 |
| Garage Features | Garage - Front Entry,Garage Door Opener,Inside Access |
| Type of Parking | Attached Garage,Driveway |
| Foundation Details | Slab |
| Water View Y/N | No |
| Lot Size Acres | 0.62 |
| Road Surface Type | Paved |
| Lot Size Source | Assessor |
| Waterfront Y/N | No |
| Door Features | French,Insulated,Six Panel,Sliding Glass,Storm |
| Road Responsibility | City/County |
| Land Assessed Value | 190900.00 |
| Navigable Water Y/N | No |
| Water Oriented Y/N | No |
| # of Attached Garage Spaces | 2 |
Room Details
| Room | Dimensions | Level | Flooring | Details |
|---|---|---|---|---|
| Basement | Lower 1 | |||
| Bedroom 1 | Upper 1 | |||
| Bedroom 2 | Upper 1 | |||
| Bedroom 3 | Upper 1 | |||
| Dining Room | Main | |||
| Family Room | Main | |||
| Kitchen | Main | |||
| Living Room | Main | |||
| Primary Bedroom | Upper 1 | Primary Bedroom - Dressing Area,Walk-In Closet(s),Attached Bathroom | ||
| Study | Main |
Amenities
- Foreclosure
- Views
- Short Sale
- New Construction
- Adult 55+
- Lease To Own
- No HOA Fees
- Furnished
- Primary On Main
- Air Conditioning
- Seller Finance
- Green
- Fixer Upper
- Horse
- Golf
- Fireplace
- Deck
- Garage
- Basement
- Pool
Property vs Single Family Average in 22192
Price
Taxes
Year Built
Visits
 © BRIGHT, All Rights Reserved
 Kanawha Valley Board of REALTORS® All information deemed reliable but not guaranteed. All properties are subject to prior sale, change or withdrawal. Neither listing broker(s) or information provider(s) shall be responsible for any typographical errors, misinformation, misprints and shall be held totally harmless. Listing(s) information is provided for consumer's personal, non-commercial use and may not be used for any purpose other than to identify prospective properties consumers may be interested in purchasing. The data relating to real estate for sale on this website comes in part from the Internet Data Exchange program of the Multiple Listing Service. Real estate listings held by brokerage firms other than Weichert, Realtors(R) - Blue Ribbon (DMV) may be marked with the Internet Data Exchange logo and detailed information about those properties will include the name of the listing broker(s) when required by the MLS. Copyright ©2026 All rights reserved.
Last Updated: November 7, 2026 3:36 PM UTC
