
Price Reduction - Primary on Main
Address
5818 Bradley Boulevard, Bethesda, MD
Price
$ 2,549,000
Property Attributes
- MLS#MDMC2257922
- TypeSingle Family
- Listing Status ACTIVE
- CountyMONTGOMERY
- CityBethesda
- NeighborhoodEnglish Village
- Zip20814
- StyleColonial
- Year Built2004
- Taxes$ 24598
- Price$ 2,549,000
- Bedrooms6
- Full Bathrooms5
- Half Bathrooms1
- Sqr Footage5752
- Lot Size0.38 Acres
Data Source:
Bright MLS
Property Description
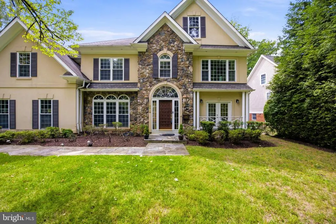
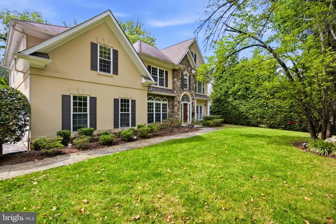
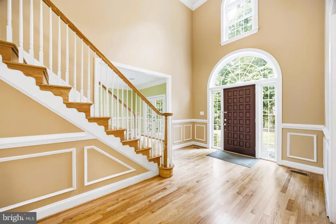
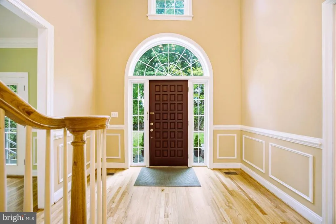
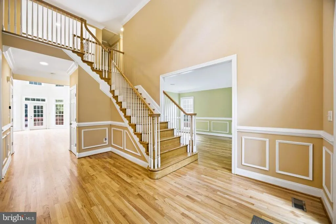
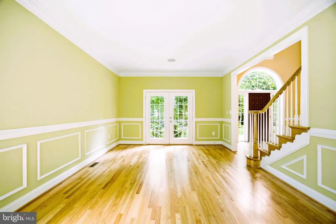
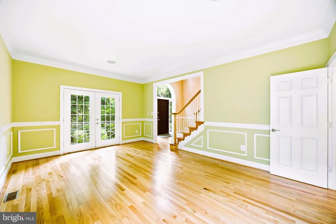
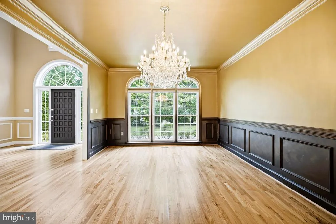
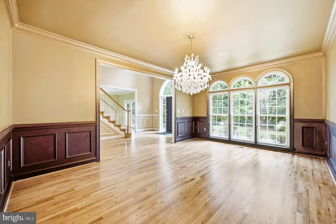
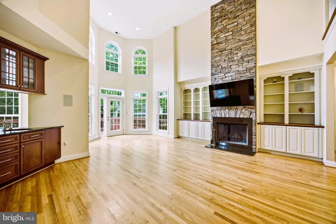
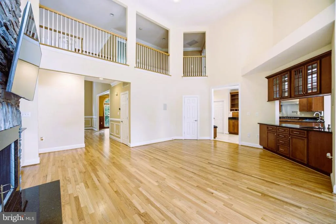
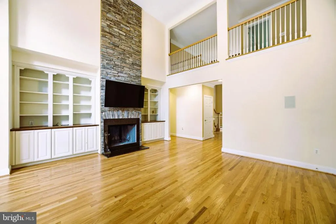
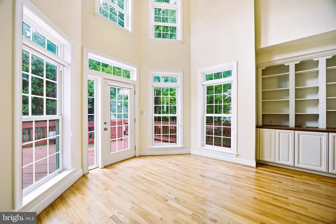
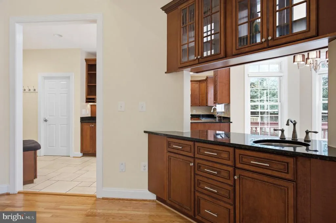
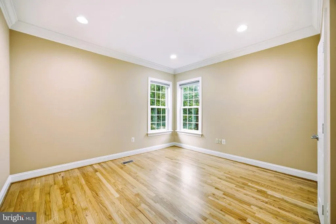
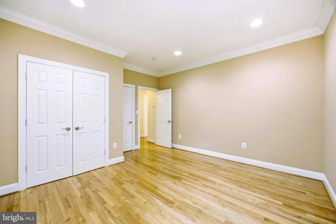
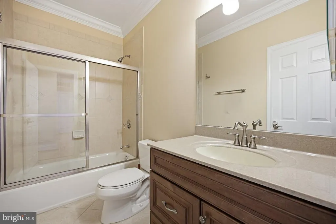
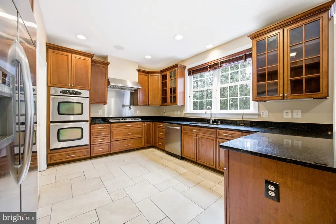
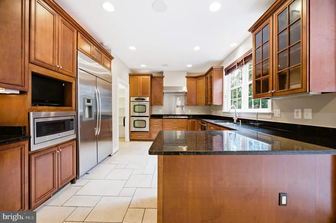
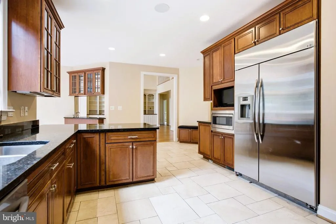
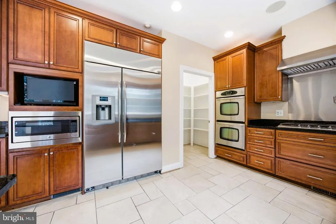
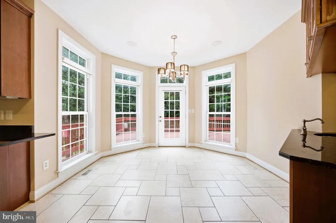
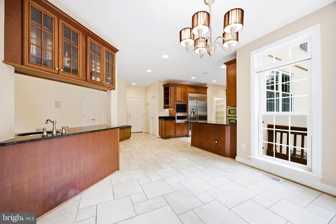
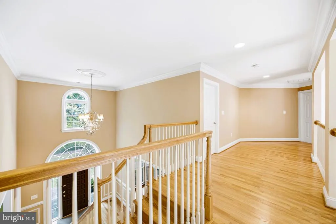
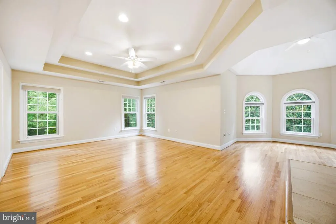
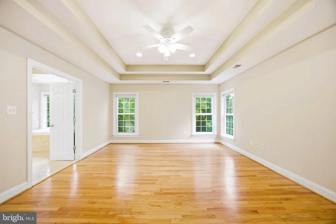
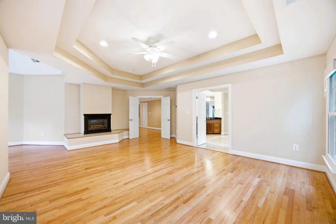
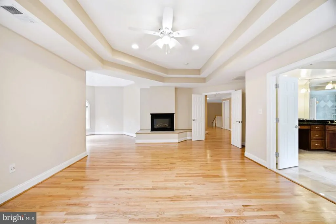
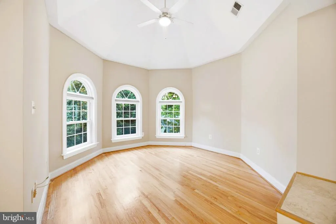
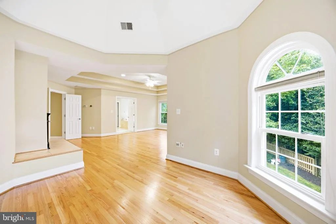
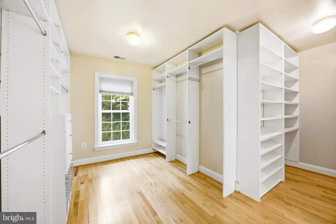
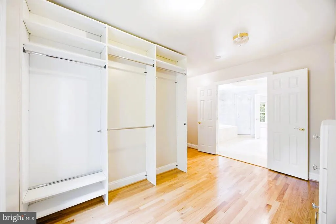
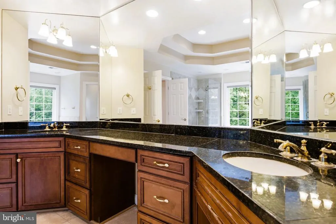
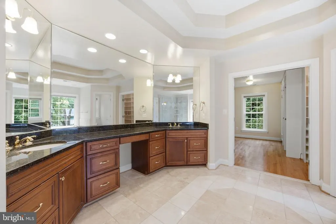
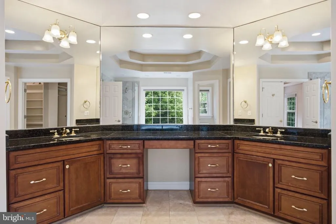
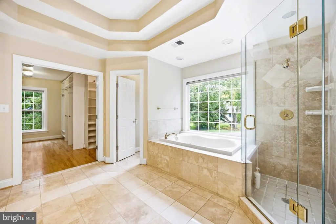
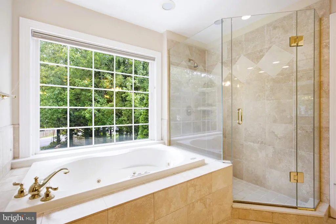
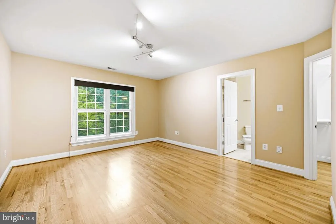
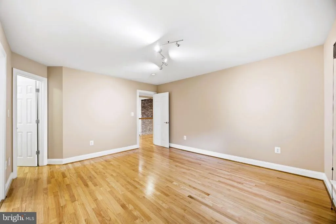
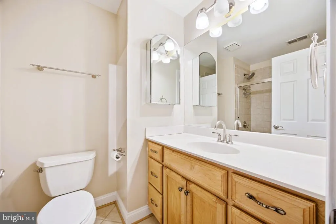
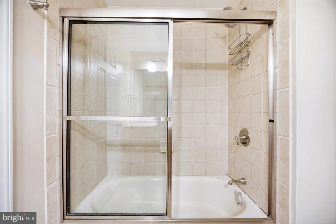
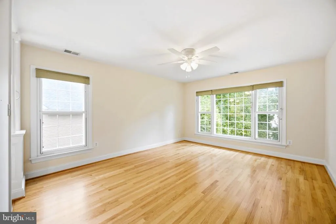
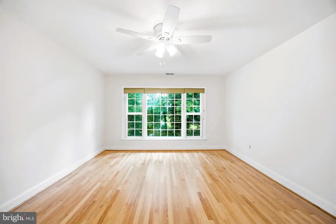
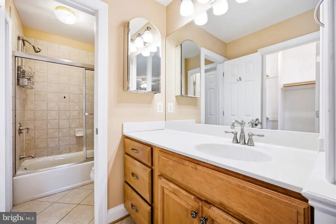
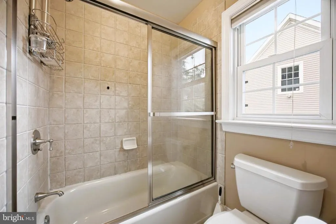
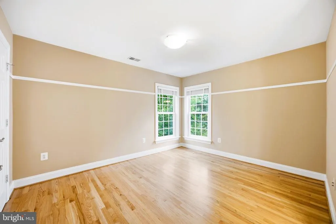
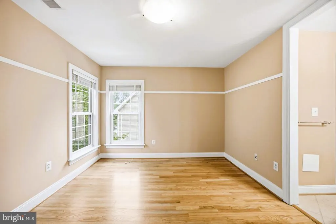
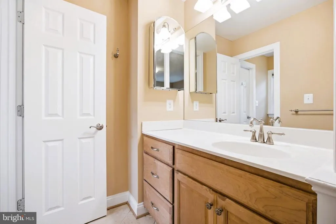
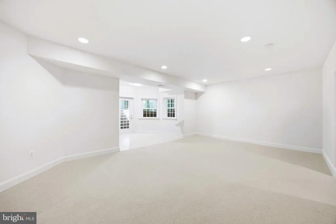
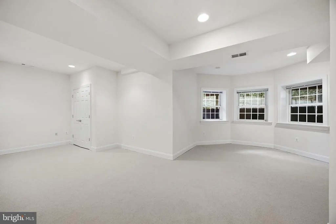
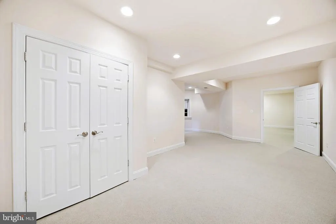
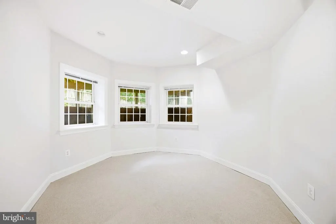
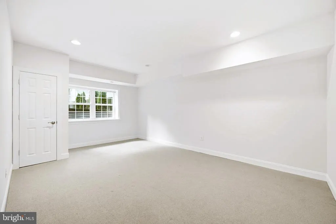
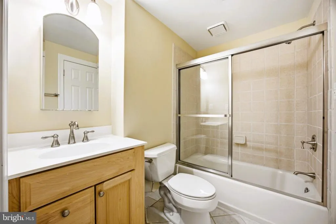
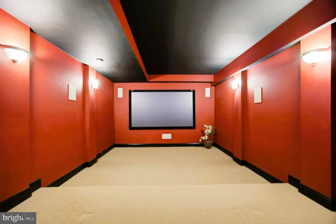
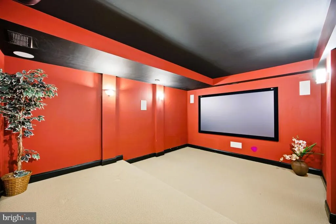
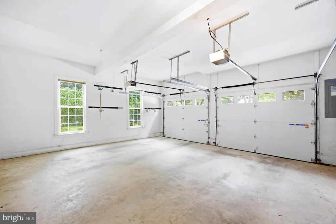
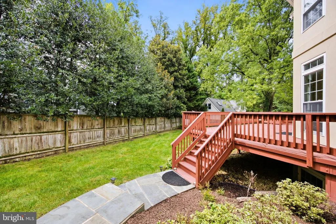
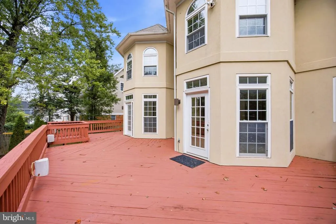
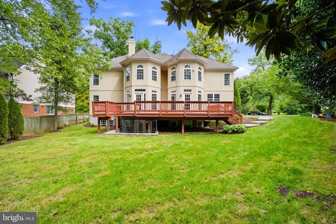
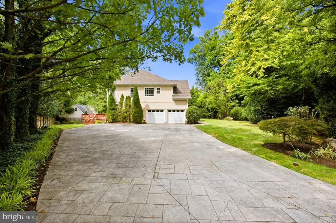
A luxury custom-built residence with all high-end building materials, located in the English Village, one of Bethesdas most desirable neighborhoods, within walking distance to Bethesda Metro and Downtown Bethesda via residential neighborhood. It sits at the corner of Bradley BLVD and Radnor Road with the entrance facing Radnor Road and a large driveway parking up to 10 cars. This beautiful home offers more than 6800 square feet of finished living space with 6 bedrooms, 5 full baths, and 1 half bath, the grand entry foyer and family room with double height ceiling, 2-story stone fireplaces, central vacuum-cleaning system, central audio sound system, professionally designed movie theater. All the equipment will stay. The high-quality hardwoods are throughout the main and 1st floors. The elegant main level features formal living and dining rooms, and a private main-level guest suite. The grand family room is the heart of the home with double-height ceiling, fireplace and custom built-ins and a wet bar. The spacious kitchen with high-end wood cabinetry, granite countertops and stainless-steel appliances and a walk-in pantry. A large eat-in breakfast area with a door to the oversized deck. At the upper level, the very spacious primary suite includes a gas fireplace with a separate sitting room, sizable walk-in closet room and en-suite bath with spa jets, separate shower and dual sinks and vanities. The 2nd bedroom includes an en-suite with a full bath. The third and fourth bedrooms are joined by a bath with separate sinks and vanities. The lower level is a fully finished walk up basement. It provides a large recreation room with a walk-up to the backyard garden and a separate movie theater. The sixth bedroom is a large en-suite with its own sitting area and full bath. Another spacious room could be used for 7th guest bedroom. This exceptional property is ideally located in the Whitman High School pyramid (Whitman, Pyle, Bradley Hill), near Landon School, downtown Bethesda, parks, shopping, dining, and major commuter routes. Owner is a licensed agent.
| Price History | |
|---|---|
| 10/2/2026 | Listed $2,699,000 |
| 10/20/2026 | 6$2,549,000 |
General Features
| Living Area | 5752 |
|---|---|
| Sewer | Public Sewer |
| Heating | 90% Forced Air |
| Cooling | Central A/C |
| Possession | Settlement |
| Zoning | R90 |
| Garage Spaces | 2.00 |
| Architectural Style | Colonial |
| Construction Materials | Synthetic Stucco,Stone |
| School District | MONTGOMERY COUNTY PUBLIC SCHOOLS |
| Year Built | 2004 |
| Levels | 3 |
| Tax Year | 2026 |
| Ownership | Fee Simple |
| Cool Fuel | Electric |
| Accessibility | Level Entry - Main |
| County | MONTGOMERY |
| New Construction | No |
| Property Type | Residential |
| HOA | No |
| Subdivision Name | ENGLISH VILLAGE |
| Garage Y/N | Yes |
| Water Access Y/N | No |
| Other Structures | Above Grade,Below Grade |
| Full Baths | 5 |
| Status | ACTIVE |
| Directions | Old Georgetown Road to Huntington Parkway,to left on Bradley. House is located at the corner of Bradley and Radnor. |
| City | BETHESDA |
| Senior Community Y/N | No |
| Lot Size Units | Square Feet |
| Lot Size Square Feet | 16532.00 |
| Tax Assessed Value | 2047600.0 |
| Tax Annual Amount | 24598.0 |
| Structure Type | Detached |
| Condo/Coop Association fee Y/N | No |
| Bathrooms Full Main Level | 1 |
| Bathrooms Count Main Level | 2.00 |
| Price Per Sq Ft Total AG | 572.55 |
| Vacation Rental Y/N | No |
| Total SQFT | 6875 |
| Standard Status | Active |
| Year Built Source | Assessor |
| Legal Subdivision | ENGLISH VILLAGE |
| Tax Lot | 13 |
Interior Features
| Heating Fuel | Natural Gas |
|---|---|
| Basement | Fully Finished,Rear Entrance,Walkout Stairs |
| Total Fireplaces | 2 |
| Hot Water | Electric |
| Basement (Y/N) | Yes |
| Heating Y/N | Yes |
| Fireplace Y/N | Yes |
| Above Grade Finished Area | 4452 |
| Half Baths | 1 |
| Central Air Y/N | Yes |
| Total Bedrooms | 6 |
| Below Grade Finished Area | 1300 |
| Main Level Bedrooms | 1 |
| Below Grade Finished Area Unit Type | Square Feet |
| LivingAreaSource | Assessor |
| Below Grade Unfin Area Units | Square Feet |
| Below Grade Unfin SQFT | 1123 |
| Below Grade Unfin SQFT Source | Assessor |
| Below Grade Finished Area Source | Assessor |
| Bedrooms Count All Lower Levels | 1 |
| Bedrooms Count All Upper Levels | 4 |
| Bedrooms Count Lower Level 1 | 1 |
| Bedrooms Count Upper Level 1 | 4 |
| Bathrooms Half Main Level | 1 |
| Bathrooms Full Upper Level 1 | 3 |
| Bathrooms Full Lower Level 1 | 1 |
| Bathrooms Full All Upper Levels | 3 |
| Bathrooms Full All Lower Levels | 1 |
| Bathrooms Count Upper Level 1 | 3.00 |
| Bathrooms Count Lower Level 1 | 1.00 |
| Bathrooms Count All Upper Levels | 3 |
| Bathrooms Count All Lower Levels | 1 |
| Above Grade Finished Area Source | Assessor |
| Above Grade Finished Area Unit Type | Square Feet |
| Total Baths | 6 |
Exterior Features
| Pool | No Pool |
|---|---|
| Water Source | Public |
| Total Parking Spaces | 2 |
| Garage Features | Garage - Side Entry |
| Type of Parking | Attached Garage |
| Foundation Details | Permanent |
| Water View Y/N | No |
| Lot Size Acres | 0.38 |
| Lot Size Source | Assessor |
| Waterfront Y/N | No |
| Land Assessed Value | 783200.00 |
| Navigable Water Y/N | No |
| Water Oriented Y/N | No |
| # of Attached Garage Spaces | 2 |
Amenities
- Foreclosure
- Views
- Short Sale
- New Construction
- Adult 55+
- Lease To Own
- No HOA Fees
- Furnished
- Primary On Main
- Air Conditioning
- Seller Finance
- Green
- Fixer Upper
- Horse
- Golf
- Fireplace
- Deck
- Garage
- Basement
- Pool
Property vs Single Family Average in 20814
Price
Taxes
Year Built
Visits
 © BRIGHT, All Rights Reserved
 Kanawha Valley Board of REALTORS® All information deemed reliable but not guaranteed. All properties are subject to prior sale, change or withdrawal. Neither listing broker(s) or information provider(s) shall be responsible for any typographical errors, misinformation, misprints and shall be held totally harmless. Listing(s) information is provided for consumer's personal, non-commercial use and may not be used for any purpose other than to identify prospective properties consumers may be interested in purchasing. The data relating to real estate for sale on this website comes in part from the Internet Data Exchange program of the Multiple Listing Service. Real estate listings held by brokerage firms other than Weichert, Realtors(R) - Blue Ribbon (DMV) may be marked with the Internet Data Exchange logo and detailed information about those properties will include the name of the listing broker(s) when required by the MLS. Copyright ©2026 All rights reserved.
Last Updated: November 7, 2026 3:36 PM UTC
