
Open House Sat, Nov 7th 2:00 PM - 4:00 PM - Price Reduction - Primary on Main
Address
5805 Roosevelt Street, Bethesda, MD
Price
$ 1,050,000
Property Attributes
- MLS#MDMC2253420
- TypeSingle Family
- Listing Status ACTIVE
- CountyMONTGOMERY
- CityBethesda
- NeighborhoodBradmoor
- Zip20817
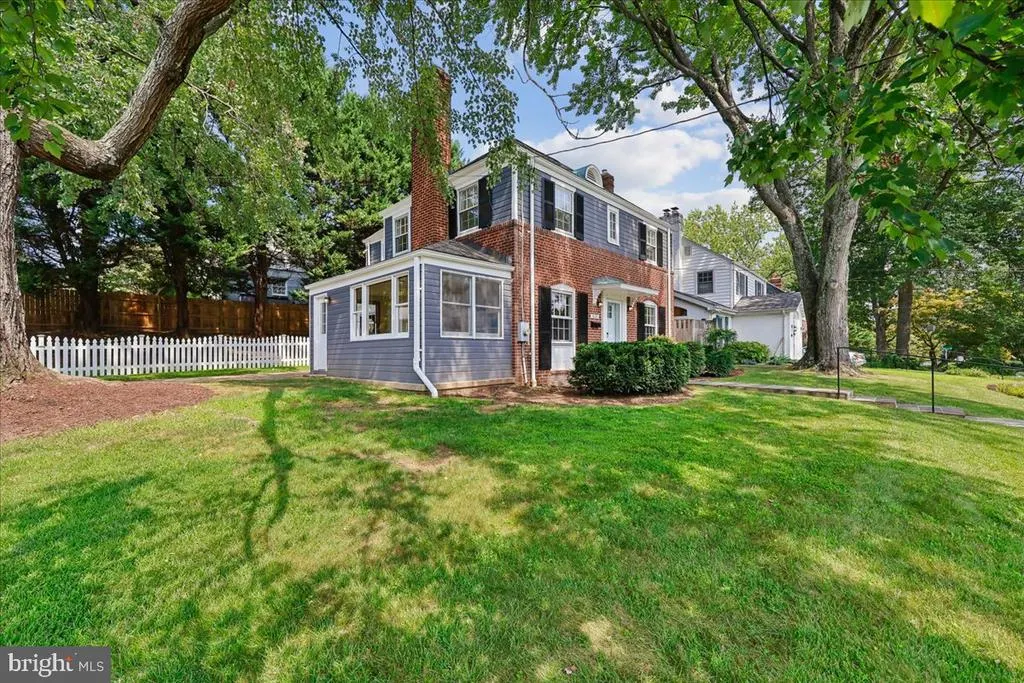
- StyleColonial
- Year Built1941
- Taxes$ 10183
- Price$ 1,050,000
- Bedrooms4
- Full Bathrooms3
- Half Bathrooms1
- Sqr Footage1631
- Lot Size0.15 Acres
Data Source:
Bright MLS
Property Description
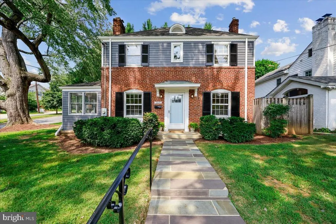
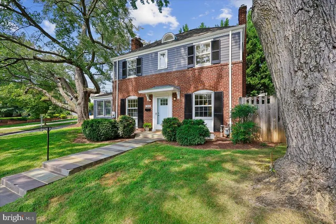
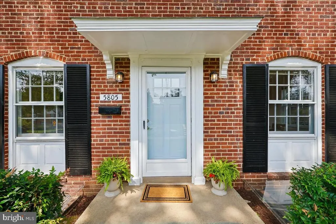
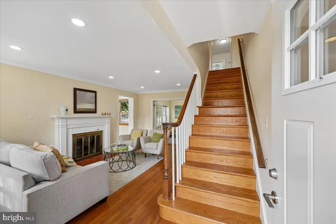
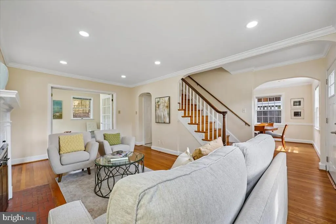
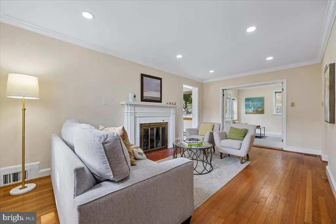
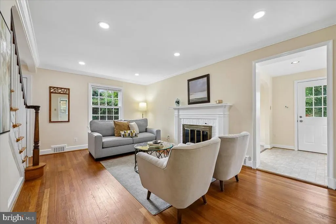
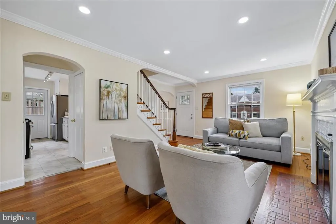
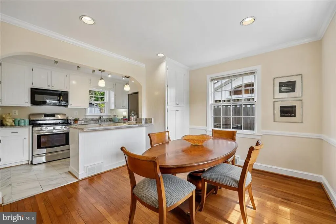
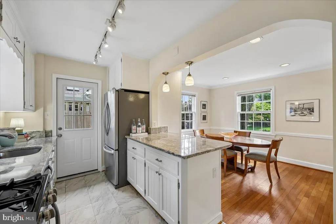
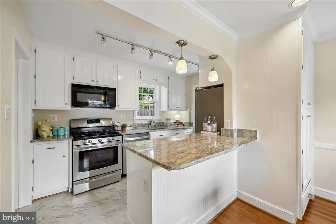
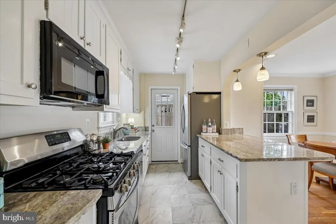
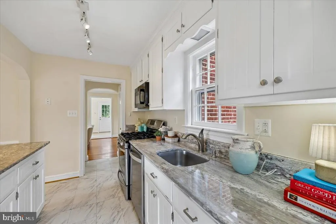
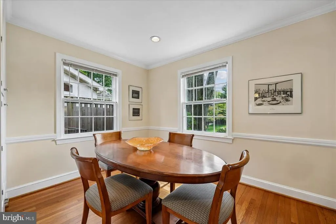
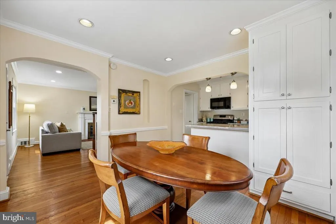
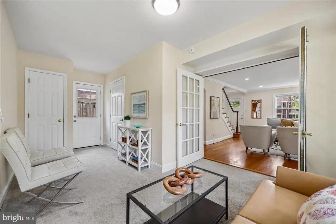
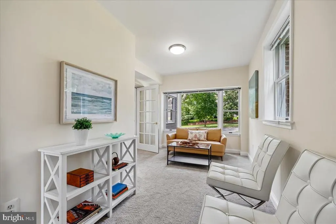
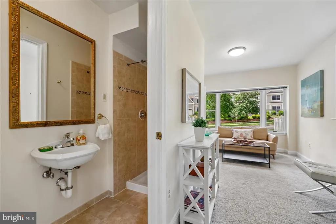
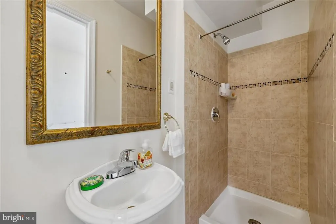
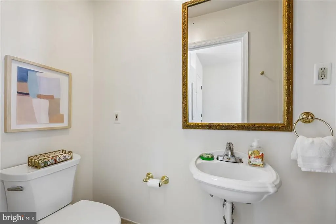
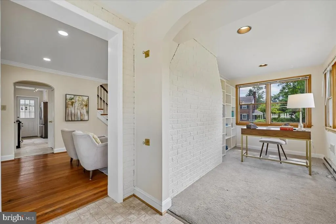
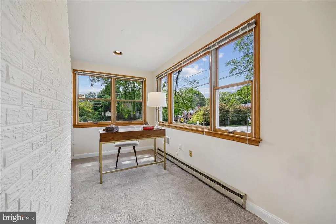
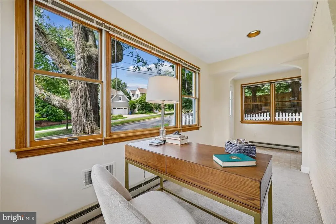
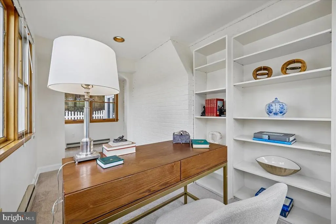
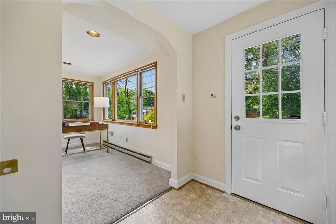
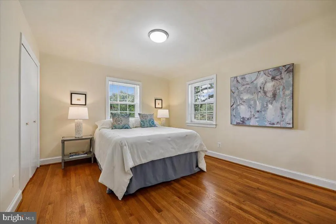
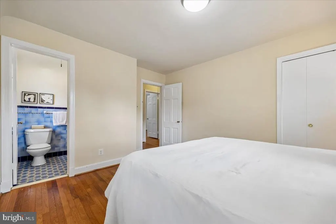
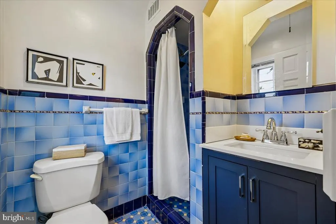
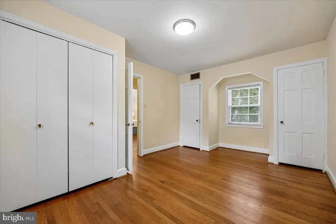
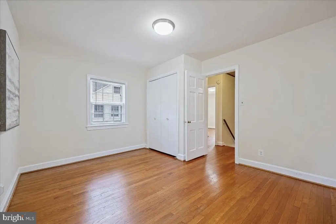
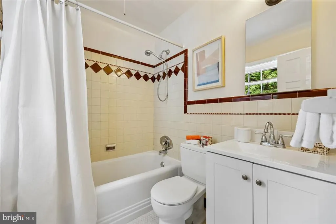
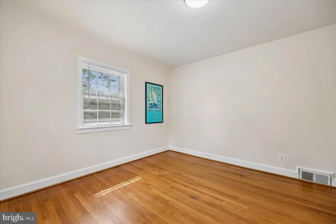
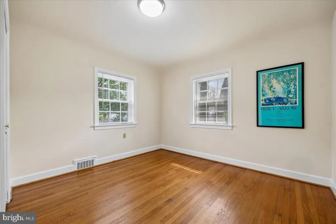
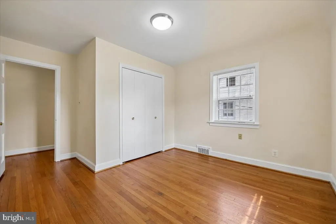
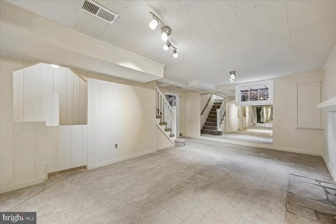
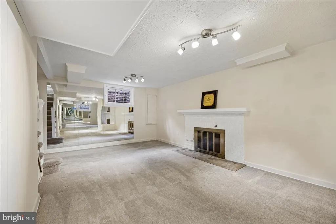
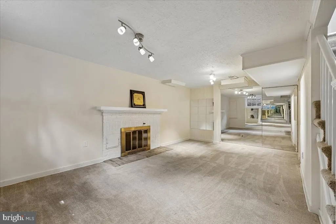
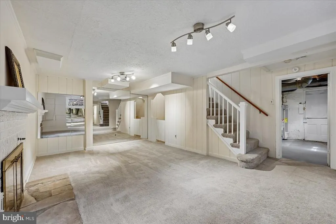
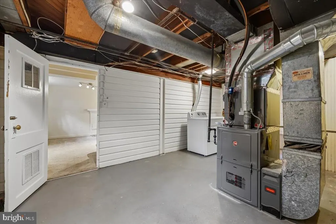
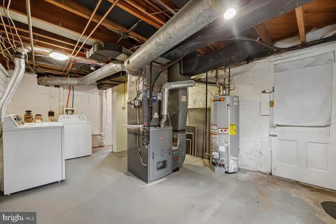
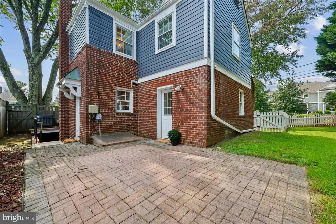
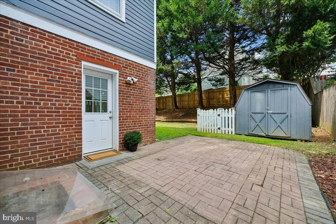
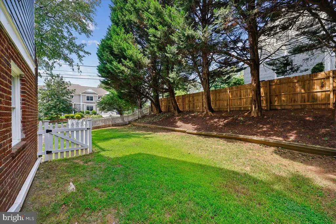
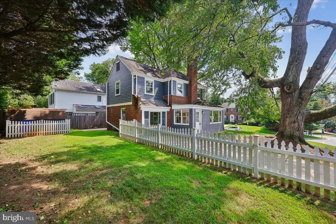
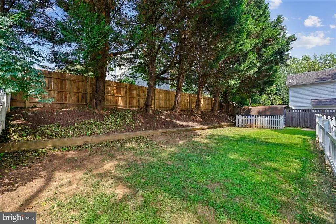
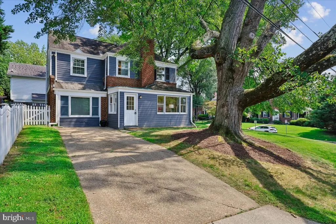
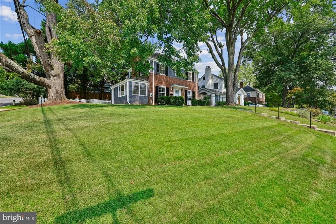
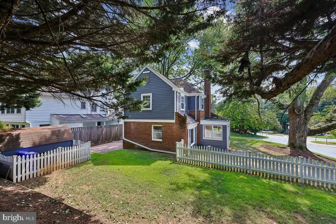
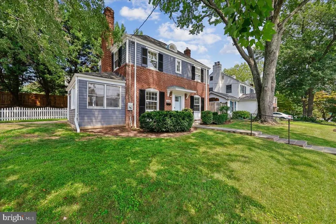
NEW PRICE! AN EXCEPTIONAL OPPORTUNITY FOR A BUYER WHO WANTS IT ALL! GREAT LOCATION! BRIGHT, MOVE-IN READY WITH BIG LOT. This home is located in the coveted BRADMOOR neighborhood in BETHESDA. It is in the WALT WHITMAN HIGH SCHOOL CLUSTER and an easy walk to Bradley Hills Elementary. Its big lot (6707 sq ft) offers impressive curb appeal, a private terrace right off the kitchen and family room and a large attractively fenced backyard with shed for ample outdoor storage. This classic Colonial has super access to downtown Bethesda, Chevy Chase, DC, Wildwood Shopping, Johns Hopkins Suburban Hospital, NIH, 495 and 270 and the RideOn bus is right there to whisk you to the Bethesda Red Line metro in minutes! The home offers tons of natural light, comfort, charm and many possibilities for renovation and/or expansion. With its flexible main floor rooms and expansive outdoor space, it is a great opportunity for a buyer seeking a move-in ready home in a great neighborhood at an AMAZING PRICE. The assessed square footage of the home is 2,143 sq. ft. The home features lovely, original hardwood floors on the main and top levels. A cozy fireplace anchors the living room and crown molding adds character. The updated kitchen opens to the airy dining room. Two additional first-floor rooms serve as a bedroom or family room and office. The FULL BATH ON THE MAIN LEVEL a big plus that adds multi-generational flexibility and one-level living. Park in the driveway and take just one low step into the home's first floor side entrance and all the necessary rooms are right there on one level! Three bedrooms with two full baths are on the second floor. The primary bedroom features an en suite bath. A hall bath serves the other two bedrooms. There is a pulldown staircase to the attic for more storage! The lower level has a finished recreation room with fireplace and storage area plus an area with laundry and bathroom and the opportunity to expand living, workout or work room. Suit your needs! The lower level has its own separate entrance. This property is an amazing deal and is offered in 'as is' condition.
| Elementary School | Middle School | High School |
|---|---|---|
| Bradley Hills Elementary School | Thomas W. Pyle Middle School | Walt Whitman High School |
| Price History | |
|---|---|
| 8/31/2026 | Listed $1,195,000 |
| 9/30/2026 | 5$1,145,000 |
| 10/24/2026 | 9$1,050,000 |
General Features
| Living Area | 1631 |
|---|---|
| Sewer | Public Sewer |
| Heating | Central |
| Cooling | Other |
| Possession | Settlement |
| Appliances | Built-In Microwave,Dishwasher,Disposal,Dryer,Exhaust Fan,Microwave,Oven/Range - Gas,Refrigerator,Stainless Steel Appliances,Stove,Washer,Water Heater |
| Zoning | R60 |
| Patio/Porch Features | Patio(s) |
| Architectural Style | Colonial |
| Construction Materials | Brick |
| School District | MONTGOMERY COUNTY PUBLIC SCHOOLS |
| Year Built | 1941 |
| Levels | 3 |
| Tax Year | 2025 |
| Ownership | Fee Simple |
| Cool Fuel | Electric |
| Accessibility | None |
| County | MONTGOMERY |
| New Construction | No |
| Property Type | Residential |
| HOA | No |
| Subdivision Name | BRADMOOR |
| Garage Y/N | No |
| Water Access Y/N | No |
| Other Structures | Above Grade,Below Grade |
| Transportation | Bus Stop less than 1 mile,Metro/Subway Station 1 to 3 miles |
| Total Rooms | 8 |
| Full Baths | 3 |
| Status | ACTIVE |
| Directions | Use GPS. Located on the corner of Roosevelt and Bradmoor in the Bradmoor section of Bethesda. Head west on Bradley Blvd. Turn right onto Bradmoor,just one block past Huntington Pkwy. The home sits on |
| City | BETHESDA |
| Disclosures | Lead Based Paint - Federal,Lead Based Paint - State,Prop Disclaimer |
| Senior Community Y/N | No |
| Lot Size Units | Square Feet |
| Lot Size Square Feet | 6707.00 |
| Tax Assessed Value | 851433.0 |
| Tax Annual Amount | 10183.0 |
| Home Warranty Y/N | No |
| Structure Type | Detached |
| Condo/Coop Association fee Y/N | No |
| Bathrooms Full Main Level | 1 |
| Bathrooms Count Main Level | 1.00 |
| Price Per Sq Ft Total AG | 752.15 |
| Historic Y/N | No |
| Vacation Rental Y/N | No |
| Total SQFT | 2143 |
| Location Type | Corner Lot/Unit |
| Standard Status | Active |
| Year Built Source | Assessor |
| Legal Subdivision | BRADMOOR |
| Tax Lot | 15 |
| Association Recreation Fee | No |
Interior Features
| Interior Amenities | Attic,Crown Moldings,Dining Area,Floor Plan - Traditional,Kitchen - Island,Primary Bath(s),Recessed Lighting,Upgraded Countertops,Wood Floors |
|---|---|
| Heating Fuel | Natural Gas |
| Basement | Outside Entrance,Partially Finished |
| Total Fireplaces | 2 |
| Fireplace Features | Fireplace - Glass Doors |
| Hot Water | Natural Gas |
| Basement (Y/N) | Yes |
| Heating Y/N | Yes |
| Fireplace Y/N | Yes |
| Above Grade Finished Area | 1396 |
| Half Baths | 1 |
| Central Air Y/N | No |
| Total Bedrooms | 4 |
| Below Grade Finished Area | 235 |
| Room Type | Family Room,Recreation Room,Bonus Room |
| Main Level Bedrooms | 1 |
| Below Grade Finished Area Unit Type | Square Feet |
| LivingAreaSource | Assessor |
| Laundry Type | Basement |
| Below Grade Unfin Area Units | Square Feet |
| Below Grade Unfin SQFT | 512 |
| Below Grade Unfin SQFT Source | Assessor |
| Below Grade Finished Area Source | Assessor |
| Bedrooms Count All Upper Levels | 3 |
| Bedrooms Count Upper Level 1 | 3 |
| Bathrooms Half Lower Level 1 | 1 |
| Bathrooms Half All Lower Levels | 1 |
| Bathrooms Full Upper Level 1 | 2 |
| Bathrooms Full All Upper Levels | 2 |
| Bathrooms Count Upper Level 1 | 2.00 |
| Bathrooms Count Lower Level 1 | 1.00 |
| Bathrooms Count All Upper Levels | 2 |
| Bathrooms Count All Lower Levels | 1 |
| Above Grade Finished Area Source | Assessor |
| Above Grade Finished Area Unit Type | Square Feet |
| Total Baths | 4 |
Exterior Features
| Exterior Amenities | Other |
|---|---|
| Pool | No Pool |
| Fencing | Partially,Picket,Rear |
| Lot Features | Corner,Front Yard,Rear Yard |
| Water Source | Public |
| Total Parking Spaces | 2 |
| Type of Parking | Driveway,On Street |
| Land Use Code | R |
| Foundation Details | Other |
| Spa | No |
| Water View Y/N | No |
| Lot Size Acres | 0.15 |
| Lot Size Source | Assessor |
| Waterfront Y/N | No |
| Door Features | Storm |
| Horse Y/N | No |
| Land Assessed Value | 624400.00 |
| Navigable Water Y/N | No |
| Water Oriented Y/N | No |
Room Details
| Room | Dimensions | Level | Flooring | Details |
|---|---|---|---|---|
| Bonus Room | Main | |||
| Family Room | Main | |||
| Recreation Room | Lower 1 |
Amenities
- Foreclosure
- Views
- Short Sale
- New Construction
- Adult 55+
- Lease To Own
- No HOA Fees
- Furnished
- Primary On Main
- Air Conditioning
- Seller Finance
- Green
- Fixer Upper
- Horse
- Golf
- Fireplace
- Deck
- Garage
- Basement
- Pool
Property vs Single Family Average in 20817
Price
Taxes
Year Built
Visits
 © BRIGHT, All Rights Reserved
 Kanawha Valley Board of REALTORS® All information deemed reliable but not guaranteed. All properties are subject to prior sale, change or withdrawal. Neither listing broker(s) or information provider(s) shall be responsible for any typographical errors, misinformation, misprints and shall be held totally harmless. Listing(s) information is provided for consumer's personal, non-commercial use and may not be used for any purpose other than to identify prospective properties consumers may be interested in purchasing. The data relating to real estate for sale on this website comes in part from the Internet Data Exchange program of the Multiple Listing Service. Real estate listings held by brokerage firms other than Weichert, Realtors(R) - Blue Ribbon (DMV) may be marked with the Internet Data Exchange logo and detailed information about those properties will include the name of the listing broker(s) when required by the MLS. Copyright ©2026 All rights reserved.
Last Updated: November 7, 2026 3:36 PM UTC
